Charming Home with Modern Updates in a Prime Location! This beautifully updated South Kansas City gem offers the best of both worlds—comfort, style, and convenience. Nestled on a quiet street with wonderful neighbors, it's just minutes from I-435 and the lively Waldo area, giving you easy access to everything on both sides of the state line.
Step inside, and you’ll immediately feel at home. Arched doorways lead you through the main level for an oversized living room, a formal dining area and a modernized kitchen featuring quartz countertops and stainless-steel appliances. The main level also hosts a half bath and laundry room, convenient for when you entertain guests.
The thoughtful updates continue upstairs where you'll find the newly renovated primary suite - a true retreat with a walk-in closet and an expansive walk-in double shower complete with dual rainheads. Two additional good-sized bedrooms share a full hall bath, perfect for family or guests. With more than 2,000 square feet of living space, there's room for everyone.
When it’s time to unwind, step outside to your own private oasis. The HUGE backyard offers an oversized patio, a hot tub, and a firepit—perfect for cozy fall evenings or entertaining friends.
So much has been updated both inside and out—all that’s left is for you to move in! This home offers the perfect blend of modern upgrades, outdoor living, and a fabulous location. Don’t miss your chance to see it!
Sold
Price Unknown
517 W 101st St, Kansas City, MO 64114
3beds
2,040sqft
Single Family Residence
Built in 1960
8,712 Square Feet Lot
$332,300 Zestimate®
$--/sqft
$2,337 Estimated rent
Home value
$332,300
$306,000 - $362,000
$2,337/mo
Zestimate® history
Owner options
List your home for rent
$2,337/mo
Rent Zestimate®
Find your next renter with Zillow Rental Manager. Plus, with online applications, you can quickly screen prospective tenants – for free.
$2,337/mo
Rent Zestimate®
Refinance and save
Refinancing to a lower rate could help reduce your monthly payments and save thousands over the life of the loan.
Explore your selling options
Work with a Zillow partner agent
Leverage their expertise and Zillow's premium Showcase listings to get your home seen by more buyers.
Get startedList with your own agent
Get your home in front of millions of buyers by listing it on Zillow.
Learn how to do itSell it yourself
Take full control of how buyers see your home on Zillow by listing For Sale by Owner (FSBO).
List your homeWhat's special
Half bathHuge backyardQuiet streetQuartz countertopsLaundry roomModernized kitchenNewly renovated primary suite
Zillow last checked:
Listing updated:
Listed by:
Heather Thompson 816-602-9945,
Platinum Realty LLC
Bought with:
Kim James, 2020008111
ReeceNichols - Parkville
Source: Heartland MLS as distributed by MLS GRID,MLS#: 2513473
Facts & features
Interior
Bedrooms & bathrooms
- Bedrooms: 3
- Bathrooms: 3
- Full bathrooms: 2
- 1/2 bathrooms: 1
Primary bedroom
- Level: Second
Bedroom 2
- Level: Second
Bedroom 3
- Level: Second
Primary bathroom
- Features: Double Vanity, Granite Counters, Shower Only, Walk-In Closet(s)
- Level: Second
Bathroom 2
- Level: Second
Dining room
- Level: First
Half bath
- Features: Ceramic Tiles
- Level: First
Kitchen
- Features: Ceramic Tiles, Quartz Counter
- Level: First
Laundry
- Features: Ceramic Tiles
- Level: First
Living room
- Level: First
Heating
- Natural Gas
Cooling
- Electric
Appliances
- Included: Cooktop, Dishwasher, Refrigerator, Built-In Oven
- Laundry: Main Level
Features
- Ceiling Fan(s), Pantry, Walk-In Closet(s)
- Flooring: Carpet, Laminate, Tile, Wood
- Windows: Thermal Windows
- Basement: Finished,Full,Walk-Up Access
- Has fireplace: No
Interior area
- Total structure area: 2,040
- Total interior livable area: 2,040 sqft
- Finished area above ground: 1,020
- Finished area below ground: 1,020
Property
Parking
- Total spaces: 2
- Parking features: Attached, Garage Door Opener, Garage Faces Front
- Attached garage spaces: 2
Features
- Patio & porch: Patio, Covered
- Exterior features: Fire Pit
- Has spa: Yes
- Spa features: Heated
- Fencing: Metal,Wood
Lot
- Size: 8,712 Square Feet
Details
- Parcel number: 48910100900000000
Construction
Type & style
- Home type: SingleFamily
- Architectural style: Traditional
- Property subtype: Single Family Residence
Materials
- Wood Siding
- Roof: Composition
Condition
- Year built: 1960
Utilities & green energy
- Sewer: Public Sewer
- Water: Public
Community & HOA
Community
- Security: Security System
- Subdivision: Indian Grove
HOA
- Has HOA: No
Location
- Region: Kansas City
Financial & listing details
- Tax assessed value: $329,920
- Annual tax amount: $1,684
- Date on market: 11/1/2024
- Listing terms: Cash,Conventional
- Ownership: Private
Price history
| Date | Event | Price |
|---|---|---|
| 12/4/2024 | Sold | -- |
Source:  Heartland MLS as distributed by MLS GRID #2513473 Report a problem Heartland MLS as distributed by MLS GRID #2513473 Report a problem | ||
| 11/4/2024 | Contingent | $300,000$147/sqft |
Source: Heartland MLS as distributed by MLS GRID #2513473 Report a problem | ||
| 11/1/2024 | Listed for sale | $300,000+87.6%$147/sqft |
Source: Heartland MLS as distributed by MLS GRID #2513473 Report a problem | ||
| 8/22/2018 | Sold | -- |
Source: Heartland MLS as distributed by MLS GRID #45001_2119284 Report a problem | ||
| 7/22/2018 | Pending sale | $159,950$78/sqft |
Source: One Stop Realty, Inc #2119284 Report a problem | ||
| 7/19/2018 | Listed for sale | $159,950$78/sqft |
Source: One Stop Realty, Inc #2119284 Report a problem | ||
Public tax history
| Year | Property taxes | Tax assessment |
|---|---|---|
| 2025 | $4,848 +182.1% | $62,685 +181.6% |
| 2024 | $1,719 +2.1% | $22,262 |
| 2023 | $1,684 -10.8% | $22,262 +2.8% |
| 2022 | $1,888 +0.3% | $21,660 |
| 2021 | $1,882 -6.7% | $21,660 -0.2% |
| 2020 | $2,017 +10.6% | $21,698 |
| 2019 | $1,824 | $21,698 +14.9% |
| 2018 | $1,824 -1.8% | $18,884 |
| 2017 | $1,858 +4.7% | $18,884 +2.6% |
| 2016 | $1,774 +0.9% | $18,411 +2% |
| 2014 | $1,758 0% | $18,050 -4.4% |
| 2013 | $1,758 +1.3% | $18,873 +4% |
| 2012 | $1,735 +8.7% | $18,143 |
| 2011 | $1,596 +0.8% | $18,143 |
| 2010 | $1,583 -1.9% | $18,143 |
| 2009 | $1,614 +0.2% | $18,143 -2% |
| 2008 | $1,611 +6.9% | $18,513 |
| 2007 | $1,507 +0.5% | $18,513 |
| 2006 | $1,499 +14.7% | $18,513 |
| 2005 | $1,307 +0.3% | $18,513 +15% |
| 2004 | $1,303 +14.2% | $16,098 |
| 2003 | $1,141 +5.3% | $16,098 +15% |
| 2002 | $1,084 +13.6% | $13,999 |
| 2001 | $954 | $13,999 |
Find assessor info on the county website
Neighborhood: Lea Manor
Nearby homes
- $303,7003 bd2 ba1.4k sqft521 W 101st St, Kansas City, MO 64114Off Market

- $308,5002 bd2 ba1.4k sqft513 W 101st St, Kansas City, MO 64114Off Market
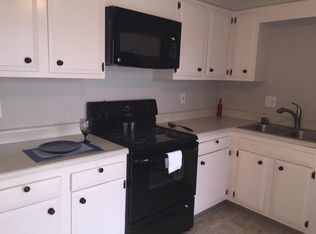
- $--4 bd2 ba1.5k sqft511 W 101st St, Kansas City, MO 64114Sold

- $--3 bd3 ba2.2k sqft601 W 101st St, Kansas City, MO 64114Sold
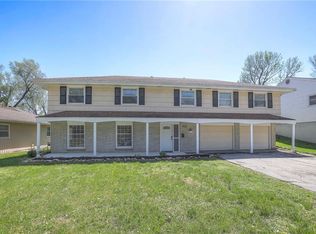
- $--3 bd2 ba1.5k sqft600 W 101st Ter, Kansas City, MO 64114Sold
- $320,0003 bd2 ba1.6k sqft509 W 101st St, Kansas City, MO 64114Off Market
- $245,5003 bd1 ba1k sqft508 W 101st Ter, Kansas City, MO 64114Off Market
- $--3 bd2 ba1.5k sqft604 W 101st Ter #1, Kansas City, MO 64114Off Market
Nearby schools
GreatSchools rating
- 5/10Indian Creek Elementary SchoolGrades: K-5Distance: 0.7 mi
- 3/10Center Middle SchoolGrades: 6-8Distance: 0.5 mi
- 3/10Center Sr. HighGrades: 9-12Distance: 1.9 mi
Get a cash offer in 3 minutes
Find out how much your home could sell for in as little as 3 minutes with a no-obligation cash offer.
Estimated market value
$332,300
Get a cash offer in 3 minutes
Find out how much your home could sell for in as little as 3 minutes with a no-obligation cash offer.
Estimated market value
$332,300
- Missouri
- Jackson County
- Kansas City
- 64114
- Lea Manor
- 517 W 101st St
Nearby cities
Nearby neighborhoods
Nearby zip codes
Other Kansas City Topics
