Skip main navigation
Sold for $209,000
  • $209,000

    517 W 11TH Street, Casa Grande, AZ 85122

    4beds
    2baths
    1,425sqft
    Single Family Residence
    Built in 1957
    7,002 Square Feet Lot
    $202,200 Zestimate®
    $147/sqft
    $1,652 Estimated rent

    Home value

    $202,200

    $186,000 - $220,000

    $1,652/mo

    Zestimate® history
    Loading
    Loading...

    Owner options

    List your home for rent

    $1,652/mo

    Rent Zestimate®

    Find your next renter with Zillow Rental Manager. Plus, with online applications, you can quickly screen prospective tenants – for free.

    Learn more

    $1,652/mo

    Rent Zestimate®

    Refinance and save

    $964/mo

    Est. payment

    Refinancing to a lower rate could help reduce your monthly payments and save thousands over the life of the loan.

    See today's rates

    $964/mo

    Est. payment

    Explore your selling options

    Work with a Zillow partner agent

    Leverage their expertise and Zillow's premium Showcase listings to get your home seen by more buyers.

    Get started

    List with your own agent

    Get your home in front of millions of buyers by listing it on Zillow.

    Learn how to do it

    Sell it yourself

    Take full control of how buyers see your home on Zillow by listing For Sale by Owner (FSBO).

    List your home

    What's special

    Split floor planLarge kitchenNew flooringStainless steel appliancesNew stucco
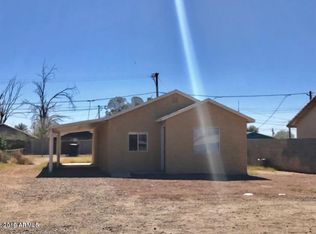
    Remodeled! New Stucco. New Paint in and out. New Flooring. New. New. New! Located in the heart of Casa Grande you can't go wrong with this adorable home. Offering a split floor plan with 4 good sized bedrooms and 2 baths. The living room is spacious. Large kitchens offers stainless steel appliances and lots of cabinet storage space. It's move-in ready now and only needs your furniture. Come take a look. You won't be disappointed!

    Zillow last checked:

    Listing updated:

    Listed by:

    Jeffrey A. Hale 602-380-4400,

    My Home Group Real Estate,

    Craig Allen 480-818-1345,

    My Home Group Real Estate

    Bought with:

    Melissa Camargo, SA538490000

    Ivory Towers Realty

    Source: ARMLS,MLS#: 6877471MLS Logo

    Facts & features

    Interior

    Bedrooms & bathrooms
    • Bedrooms: 4
    • Bathrooms: 2
    Heating
    • Electric
    Cooling
    • Central Air, Ceiling Fan(s)
    Features
    • High Speed Internet, Eat-in Kitchen, Full Bth Master Bdrm
    • Flooring: Tile
    • Has basement: No
    Interior area
    • Total structure area: 1,425
    • Total interior livable area: 1,425 sqft

    Property

    Parking
    • Total spaces: 3
    • Parking features: Carport, Open
    • Carport spaces: 1
    • Uncovered spaces: 2
    Features
    • Stories: 1
    • Patio & porch: Patio
    • Pool features: None
    • Spa features: None
    • Fencing: Chain Link
    Lot
    • Size: 7,002 sqft
    • Features: Alley, Dirt Back, Gravel/Stone Front
    Details
    • Parcel number: 504230380
    • Special conditions: Owner/Agent

    Construction

    Type & style
    • Home type: SingleFamily
    • Property subtype: Single Family Residence
    Materials
    • Stucco, Wood Frame, Painted
    • Roof: Composition
    Condition
    • Year built: 1957

    Utilities & green energy

    • Sewer: Public Sewer
    • Water: Pvt Water Company

    Community & neighborhood

    Location
    • Region: Casa Grande
    • Subdivision: BENNETT'S SECOND ADDITION

    Other

    Other facts
    • Listing terms: Cash,Conventional,FHA,VA Loan
    • Ownership: Fee Simple

    Price history

    DateEventPrice
    8/29/2025Sold$209,000+397.6%$147/sqft
    Source: ARMLS #6877471 Report a problem
    6/15/2016Sold$42,000+86.7%$29/sqft
    Source: Public Record Report a problem
    11/25/2015Sold$22,500-54.5%$16/sqft
    Source: Public Record Report a problem
    4/17/2014Sold$49,500+98%$35/sqft
    Source: Public Record Report a problem
    11/6/2012Sold$25,000+48.8%$18/sqft
    Source: ARMLS #4748597 Report a problem
    4/17/2012Sold$16,801$12/sqft
    Source: Public Record Report a problem

    Public tax history

    YearProperty taxesTax assessment
    2026$816 +5.7%$16,372 +1.3%
    2025$772 -1.9%$16,169 +6.9%
    2024$787 +1.5%$15,123 +32.9%
    2023$775 -4.5%$11,378 +20.8%
    2022$812 +5.4%$9,418 +1.8%
    2021$770 +5%$9,255 +18.1%
    2020$734 -0.6%$7,835 +57.5%
    2019$738 +1.7%$4,976 +3.5%
    2018$726 +3.7%$4,810 +0.8%
    2017$699 +4.3%$4,771
    2016$670 --
    2014$670 $3,990
    2013-- --
    2012-- --
    2011-- $4,570 -22.6%
    2010-- $5,905
    2009-- --
    2008-- --
    2007-- --
    2006-- --
    2005-- --
    2004-- --
    2003-- --
    2002-- --
    2001-- --

    Find assessor info on the county website

    Neighborhood: 85122

    Nearby schools

    GreatSchools rating
    Schools provided by the listing agent
    • Elementary: Saguaro Elementary School
    • Middle: Casa Grande Middle School
    • High: Casa Grande Union High School
    • District: Casa Grande Elementary District

    Source: ARMLS. This data may not be complete. We recommend contacting the local school district to confirm school assignments for this home.

    Get a cash offer in 3 minutes
    Find out how much your home could sell for in as little as 3 minutes with a no-obligation cash offer.
    Estimated market value
    $202,200
    Get a cash offer in 3 minutes
    Find out how much your home could sell for in as little as 3 minutes with a no-obligation cash offer.
    Estimated market value
    $202,200