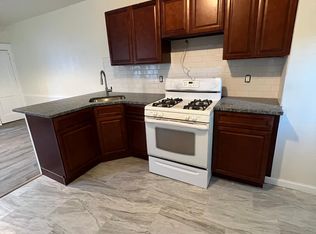
Welcome to this completely renovated 3 bedroom, 1.5 bath semi-detached townhouse conveniently located near the Rt. 202 shopping/restaurant corridor and I-95 or I-495 for easy commuting to PA, NJ & Baltimore. Upon arrival, you will be greeted by a large, airy front porch that welcomes you into the open concept living space that seamlessly connects the living room, dining area, and kitchen. Flooded with natural light, this space features beautiful luxury vinyl plank flooring that flow throughout the entire house, fresh paint, and modern recessed lights. The brand-new kitchen features tons of modern white cabinetry with cushion-close drawers/cabinets, quartz countertops, stainless steel appliances with gas cooking and a modern LG InstaView side-by-side refrigerator, and a breakfast bar with beautiful pendent lighting, providing the perfect space to cook meals and connect with family and friends. There is a small room off the kitchen that could be used as a pantry or additional storage space that leads to the large, fenced-in backyard, providing the perfect space to relax, host a summer BBQ, entertain a large gathering of family/friends or try your green thumb in a vegetable garden. A convenient half bath with modern fixtures completes the main level. The 2nd level feature 3 ample-sized bedrooms with recessed lights, a beautifully renovated full bathroom with a tiled shower/tub surround, tile flooring, modern vanity and new fixtures, and a balcony overlooking the backyard, providing a nice space to enjoy a cup of coffee or tea, read a book or doze off for an afternoon nap. The full-sized basement provides plenty of space for storage. In addition to all of these wonderful features, this house also includes new windows, new doors, new HVAC system with central air and new hot water heater. If you are looking for an affordable, move-in ready home that is conveniently located near everything, this house is a MUST SEE!
Sold for $247,500
$247,500
517 W 26th St, Wilmington, DE 19802
3beds
1,275sqft
Single Family Residence
Built in 1920
1,742 Square Feet Lot
$244,500 Zestimate®
$194/sqft
$1,878 Estimated rent
Home value
$244,500
$222,000 - $267,000
$1,878/mo
Zestimate® history
Owner options
List your home for rent
$1,878/mo
Rent Zestimate®
Find your next renter with Zillow Rental Manager. Plus, with online applications, you can quickly screen prospective tenants – for free.
$1,878/mo
Rent Zestimate®
Refinance and save
$1,187/mo
Est. payment
Refinancing to a lower rate could help reduce your monthly payments and save thousands over the life of the loan.
$1,187/mo
Est. payment
Explore your selling options
Work with a Zillow partner agent
Leverage their expertise and Zillow's premium Showcase listings to get your home seen by more buyers.
Get startedList with your own agent
Get your home in front of millions of buyers by listing it on Zillow.
Learn how to do itSell it yourself
Take full control of how buyers see your home on Zillow by listing For Sale by Owner (FSBO).
List your homeWhat's special
New windowsModern recessed lightsModern white cabinetryFull-sized basementStainless steel appliancesBalcony overlooking the backyardNew doors
Zillow last checked:
Listing updated:
Listed by:
Renee Spruiel 302-559-5402,
RE/MAX Associates-Wilmington
Bought with:
Jeff Derp, R3-0015988
Long & Foster Real Estate, Inc.
Source: Bright MLS,MLS#: DENC2071144
Facts & features
Interior
Bedrooms & bathrooms
- Bedrooms: 3
- Bathrooms: 2
- Full bathrooms: 1
- 1/2 bathrooms: 1
- Main level bathrooms: 1
Basement
- Area: 0
Heating
- Forced Air, Natural Gas
Cooling
- Central Air, Electric
Appliances
- Included: Microwave, Dishwasher, Refrigerator, Stainless Steel Appliance(s), Cooktop, Water Heater, Gas Water Heater
Features
- Bathroom - Tub Shower, Combination Dining/Living, Open Floorplan, Recessed Lighting, Upgraded Countertops
- Basement: Full,Unfinished,Windows
- Has fireplace: No
Interior area
- Total structure area: 1,275
- Total interior livable area: 1,275 sqft
- Finished area above ground: 1,275
- Finished area below ground: 0
Property
Parking
- Parking features: On Street
- Has uncovered spaces: Yes
Accessibility
- Accessibility features: None
Features
- Levels: Two
- Stories: 2
- Exterior features: Sidewalks
- Pool features: None
- Fencing: Privacy,Back Yard,Wood
Lot
- Size: 1,742 Square Feet
- Dimensions: 20.00 x 80.00
Details
- Additional structures: Above Grade, Below Grade
- Parcel number: 26015.30376
- Zoning: 26R-3
- Special conditions: Standard
Construction
Type & style
- Home type: SingleFamily
- Architectural style: Traditional
- Property subtype: Single Family Residence
- Attached to another structure: Yes
Materials
- Brick, Vinyl Siding
- Foundation: Stone
Condition
- New construction: No
- Year built: 1920
- Major remodel year: 2024
Utilities & green energy
- Electric: Circuit Breakers
- Sewer: Public Sewer
- Water: Public
Community & HOA
Community
- Subdivision: Wilmington
HOA
- Has HOA: No
Location
- Region: Wilmington
Financial & listing details
- Price per square foot: $194/sqft
- Tax assessed value: $188,600
- Date on market: 11/1/2024
- Listing agreement: Exclusive Agency
- Listing terms: FHA,Conventional,Cash,VA Loan
- Inclusions: Gas Range, Refrigerator, Dishwasher
- Ownership: Fee Simple
Price history
| Date | Event | Price |
|---|---|---|
| 12/27/2024 | Sold | $247,500-2.9%$194/sqft |
Source:  Bright MLS #DENC2071144 Report a problem Bright MLS #DENC2071144 Report a problem | ||
| 12/9/2024 | Contingent | $255,000$200/sqft |
Source: Bright MLS #DENC2071144 Report a problem | ||
| 11/26/2024 | Price change | $255,000-3.8%$200/sqft |
Source: Bright MLS #DENC2071144 Report a problem | ||
| 11/1/2024 | Listed for sale | $265,000+263%$208/sqft |
Source: Bright MLS #DENC2071144 Report a problem | ||
| 3/14/2024 | Sold | $73,000$57/sqft |
Source: Public Record Report a problem | ||
Public tax history
| Year | Property taxes | Tax assessment |
|---|---|---|
| 2025 | -- | $188,600 +552.6% |
| 2024 | -- | $28,900 |
| 2023 | -- | $28,900 |
| 2022 | -- | $28,900 |
| 2021 | -- | $28,900 |
| 2020 | -- | $28,900 |
| 2019 | -- | $28,900 |
| 2017 | -- | $28,900 |
| 2016 | $536 | $28,900 |
| 2015 | $536 | $28,900 |
| 2014 | $536 | $28,900 |
| 2013 | -- | $28,900 |
| 2012 | -- | $28,900 |
| 2011 | -- | $28,900 |
| 2010 | -- | $28,900 |
| 2009 | -- | $28,900 |
| 2008 | -- | $28,900 |
| 2007 | -- | $28,900 |
| 2006 | -- | $28,900 |
| 2005 | -- | $28,900 |
| 2004 | -- | $28,900 |
| 2003 | -- | $28,900 |
| 2002 | -- | $28,900 |
| 2001 | -- | $28,900 |
Find assessor info on the county website
Neighborhood: 9th Ward Area
Nearby homes
- $156,5003 bd1 ba1.2k sqft519 W 26th St, Wilmington, DE 19802Off Market
- $185,3004 bd1 ba1.2k sqft515 W 26th St, Wilmington, DE 19802Off Market
- $170,2003 bd1 ba1.2k sqft521 W 26th St, Wilmington, DE 19802Off Market
- $199,1003 bd1 ba1.2k sqft2600 N Monroe St, Wilmington, DE 19802Off Market
- $186,7004 bd1 ba1.4k sqft513 W 26th St, Wilmington, DE 19802Off Market
- $269,9003 bd2 ba1.5k sqft523 W 26th St, Wilmington, DE 19802Sold
- $190,7003 bd2 ba1.2k sqft2602 N Monroe St, Wilmington, DE 19802Off Market
- $28,300-- bd-- ba-- sqft2605 Zebley Pl, Wilmington, DE 19802Off Market
Nearby schools
GreatSchools rating
- NAShortlidge (Evan G.) AcademyGrades: K-2Distance: 0.6 mi
- 3/10Dickinson (John) High SchoolGrades: 6-12Distance: 7.5 mi
- 1/10Skyline Middle SchoolGrades: 6-8Distance: 8.2 mi
Schools provided by the listing agent
- District: Red Clay Consolidated
Source: Bright MLS. This data may not be complete. We recommend contacting the local school district to confirm school assignments for this home.
Get a cash offer in 3 minutes
Find out how much your home could sell for in as little as 3 minutes with a no-obligation cash offer.
Estimated market value
$244,500
Get a cash offer in 3 minutes
Find out how much your home could sell for in as little as 3 minutes with a no-obligation cash offer.
Estimated market value
$244,500
Nearby cities
Nearby neighborhoods
Nearby zip codes
Other Wilmington Topics
