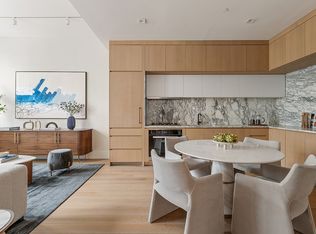
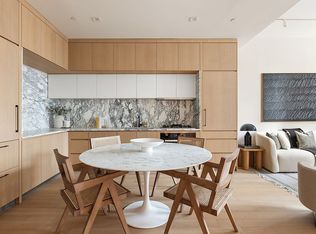
*CLOSINGS IN SEPTEMBER / OCTOBER THIS YEAR!* Introducing The Hudson Line Residences located at 517 West 29th Street, 60 exceptional loft condominium residences between the Hudson River & The High Line Park. Designed by Ben Hansen Architect, The Hudson Line Residences combines the very best of contemporary living with a suite of full-service amenities in the heart of the West Chelsea Arts District. Residence 8H, spanning 933 square feet is a 2-bedroom, 1 bathroom home that reflects classic charm and modern elegance throughout its meticulously designed living space. Just beyond the entry, step into an open living/dining concept boasting voluminous space, north-facing oversized windows, 10'8" ceilings, and 6" White oak floors that enhance the allure of this finely-crafted home. The open chef's kitchen features Arabescato Bluette marble countertops and backsplash, custom white lacquer cabinetry, and top-of-the-line appliances including a Miele refrigerator, cooktop, wall oven, and dishwasher complete with Watermark, Kraus and Kohler fixtures. The primary bedroom, generous in size, is an oasis of elevated calm designed for rest and relaxation; artfully crafted with a walk-in closet and an oversized north facing window that invites ample light and provides a sense of spaciousness. Head to the bathroom for a spa-like experience that includes an expanded glass-enclosed rain shower with light grey porcelain tile floor, a custom vanity with white Corian countertop, a wall-hung medicine cabinet, Honed Pelle Grigio marble walls and floors, and Waterworks fixtures in matte nickel finish. An adjacent light-bathed second bedroom completes the space. Among other highlights is a large custom closet, central AC, and a convenient in-home washer-dryer. The amenity collection at The Hudson Line Residences includes a 24-hour doorman, state-of-the-art gym, private outdoor garden with barbecue area, furnished residents' roof deck, bicycle storage, and partially covered outdoor parking spaces available for purchase. Located at the crossroads of the Hudson River and The High Line Park, The Hudson Line Residences boasts proximity to some of New York City's best new attractions and greenspaces, including the visionary 'Little Island', incomparable Hudson Yards, the High Line, as well as world-class art galleries and eateries; truly offering the ultimate New York experience on every level. The complete offering terms are in an offering plan available from the Sponsor. File No. CD21-0080. All dimensions are approximate and subject to construction variances. Plans, layouts, and dimensions may contain minor variations from floor to floor. Pricing and availability subject to change, and sponsor reserves right to make changes in accordance with the terms of the offering plan. Equal housing opportunity.
This property is off market, which means it's not currently listed for sale or rent on Zillow. This may be different from what's available on other websites or public sources.