Separate dining roomNice sized covered patioMultiple living spacesMain floor laundryLarge kitchenWaterfall featurePrivacy fence
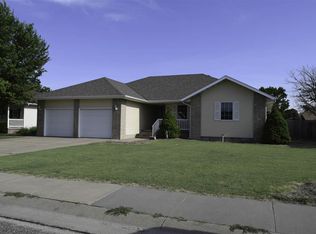
Wonderful home in an established neighborhood with plenty of space. This four bedroom, three bathroom home offers multiple living spaces, a large kitchen, a separate dining room, large primary bedroom with a HUGE walk in closet and main floor laundry. Want to entertain? In addition to the various living spaces, there is also a wet bar and recreation room in the basement, perfect for a pool table or a large craft room. Outside, you will find a zero maintenance exterior of the home, an attached 27x27 two car garage with additional 14x13 workshop space, a nice sized covered patio, privacy fence and waterfall feature. For more information, call\text Tim Cossaart with REMAX Pro at 785-639-6395...
54 days
|
330
|
6
|
Zillow last checked:
Listing updated:
Listed by:
Tim Cossaart, CRS785-621-5400,
REMAX Pro
Source: Western Kansas AOR,MLS#: 205908
Loading...
Facts & features
Interior
Bedrooms & bathrooms
Bedrooms: 4
Bathrooms: 3
Rooms
Room types: Basement, Master Bathroom, Bar
Primary bedroom
Level: First
Length: 17.83
Bedroom 2
Level: First
Bedroom 3
Level: Basement
Bedroom 4
Level: Basement
Bathroom 1
Level: First
Length: 12
Bathroom 2
Level: First
Width: 8
Bathroom 3
Level: Basement
Dining room
Features: Separate
Level: First
Family room
Level: Basement
Length: 20
Kitchen
Level: First
Living room
Level: First
Heating
Forced Air
Cooling
Electric
Appliances
Included: Dishwasher, Disposal, Microwave, Range, Refrigerator, Water Softener
Features
Basement, Master Bath, R.O. System
Basement: Full
Has fireplace: No
Fireplace features: None
Interior area
Total structure area: 3,374
Total interior livable area: 3,374 sqft
Property
Parking
Total spaces: 2
Parking features: Two Car
Garage spaces: 2
Features
Patio & porch: Front Porch, Covered Patio
Fencing: Privacy
Lot
Size: 0.25 Acres
Details
Parcel number: 1382802009009000
Zoning: NC.2 / R-2
Construction
Type & style
Home type: SingleFamily
Architectural style: Ranch
Property subtype: Residential
Materials
Frame, Aluminum/Steel/Vinyl, Brick
Foundation: Concrete Perimeter
Roof: Composition
Condition
Year built: 1998
Utilities & green energy
Sewer: Public Sewer
Water: City Water, Public, Water Well
Utilities for property: Cable Connected, Electricity Connected, Natural Gas Connected, Sewer Connected, Phone Connected
Explore the cost of this home by adjusting the details. Changes won't be saved.
Principal & interest
$1,547
Mortgage insurance
$0
Property taxes
$170
Home insurance
$105
HOA fees
$0
Utilities
Not included
All calculations are estimates and provided by Zillow, Inc. for informational purposes only. Actual amounts may vary.
HOA fees may include property taxes on listings classified as Co-Ops. Contact the listing agent and/or owner for fee details.
Mortgage interest rates are dependent on a number of factors, including credit score, down payment, and repayment length. Interest rate data provided by Zillow Group Marketplace, Inc. as of 1/1/1970 from various mortgage lenders with which we have lead or other similar arrangements; the Estimated Payment is an average of those rates.
See how much you could borrow to make a competitive offer.