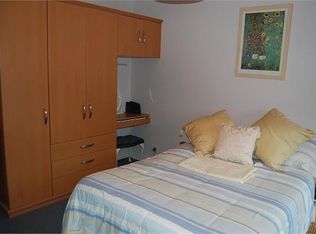
517 W 48th Street #3FE, New York (Manhattan), NY 10036
1beds
340sqft
Stock Cooperative, Residential
Built in 1901
-- sqft lot
$-- Zestimate®
$897/sqft
$-- HOA
What's special
Functional layout
BY APPOINTMENT ONLY.
Located in the heart of Hell’s Kitchen, this HDFC cooperative offers a rare opportunity to create your own Manhattan home at an attractive price point in one of New York City’s most vibrant neighborhoods.
Apartment 3FE is ideal for buyers with vision looking to customize and modernize a space to their personal taste. Bring your architect or contractor and unlock the potential of this diamond in the rough. With a functional layout and a well-sized closet uncommon for many Manhattan apartments, this home presents an excellent opportunity for the right purchaser to create something truly special.
Enjoy affordable Manhattan ownership surrounded by some of the city’s best dining, nightlife, entertainment, and cultural destinations. Located moments from the Theater District, Hudson River Park, Midtown, Hudson Yards, and multiple transportation options, Hell’s Kitchen offers the perfect balance of neighborhood charm and city convenience. Spend your weekends exploring local cafés and restaurants, catching Broadway shows, enjoying waterfront walks along the Hudson, or taking advantage of nearby fitness studios, shopping, and vibrant nightlife.
This is an HDFC cooperative with income restrictions and board approval requirements. Purchasers must meet applicable HDFC income and eligibility guidelines.
74 days
|
3,409
|
34
|
Zillow last checked:
Listing updated:
Listed by:
NextHome Residential212-300-6140,
Veronica C. Matthew347-453-2262
Source: OneKey® MLS as distributed by MLS GRID,MLS#: 995618
Loading...
Facts & features
Interior
Bedrooms & bathrooms
Bedrooms: 1
Bathrooms: 1
Full bathrooms: 1
Heating
Baseboard
Cooling
None
Appliances
Included: Gas Cooktop, Gas Oven, Gas Range, Refrigerator
Laundry: Other
Features
First Floor Bedroom, First Floor Full Bath, Open Floorplan, Open Kitchen
Flooring: Hardwood
Windows: Double Pane Windows
Has fireplace: No
Common walls with other units/homes: 2+ Common Walls
Interior area
Total structure area: 340
Total interior livable area: 340 sqft
Property
Parking
Parking features: None
Features
Levels: One
Patio & porch: None
Exterior features: None
Fencing: None
Has view: Yes
View description: Neighborhood
Lot
Features: City Lot, Near Public Transit, Near Shops
Details
Additional structures: None
Parcel number: 0107700223FE
Special conditions: None
Other equipment: Intercom
Construction
Type & style
Home type: Cooperative
Architectural style: Other
Property subtype: Stock Cooperative, Residential
Attached to another structure: Yes
Materials
Block
Condition
Actual
Year built: 1901
Utilities & green energy
Sewer: Public Sewer
Water: Public
Utilities for property: Cable Available, Electricity Available, Natural Gas Available, Phone Available, Sewer Connected, Trash Collection Public, Water Connected
Community & HOA
Community
Security: Window Bars
HOA
Has HOA: No
Location
Region: New York
Financial & listing details
Price per square foot: $897/sqft
Tax assessed value: $1,165,000
Annual tax amount: $54,041
Date on market: 5/6/2026
Cumulative days on market: 75 days
Listing agreement: Exclusive Right To Sell
Listing terms: Cash,Conventional
Inclusions: N/A
Exclusions: N/A
Electric utility on property: Yes
Estimated market value
Zestimate®
Not available
Estimated sales range
Not available
Rent Zestimate®
Not available
Price history
Date
Event
Price
5/6/2026
Listed for sale
$305,000$897/sqft
Source: OneKey® MLS as distributed by MLS GRID #995618Report a problem
All calculations are estimates and provided by Zillow, Inc. for informational purposes only. Actual amounts may vary.
HOA fees may include property taxes on listings classified as Co-Ops. Contact the listing agent and/or owner for fee details.
Mortgage interest rates are dependent on a number of factors, including credit score, down payment, and repayment length. Interest rate data provided by Zillow Group Marketplace, Inc. as of 1/1/1970 from various mortgage lenders with which we have lead or other similar arrangements; the Estimated Payment is an average of those rates.
See how much you could borrow to make a competitive offer.
Source: OneKey® MLS as distributed by MLS GRID. This data may not be complete. We recommend contacting the local school district to confirm school assignments for this home.