Skip main navigation
Sold for $1,480,000
  • Tax assessed value
    $1,480,000

    517 W 64th Pl, Inglewood, CA 90302

    3beds
    1,875sqft
    Residential
    Built in 1947
    7,091 Square Feet Lot
    $1,564,700 Zestimate®
    $789/sqft
    $6,307 Estimated rent

    Home value

    $1,564,700

    $1.47M - $1.67M

    $6,307/mo

    Zestimate® history
    Loading
    Loading...

    Owner options

    List your home for rent

    $6,307/mo

    Rent Zestimate®

    Find your next renter with Zillow Rental Manager. Plus, with online applications, you can quickly screen prospective tenants – for free.

    Learn more

    $6,307/mo

    Rent Zestimate®

    Refinance and save

    $9,452/mo

    Est. payment

    Refinancing to a lower rate could help reduce your monthly payments and save thousands over the life of the loan.

    See today's rates

    $9,452/mo

    Est. payment

    Explore your selling options

    Work with a Zillow partner agent

    Leverage their expertise and Zillow's premium Showcase listings to get your home seen by more buyers.

    Get started

    List with your own agent

    Get your home in front of millions of buyers by listing it on Zillow.

    Learn how to do it

    Sell it yourself

    Take full control of how buyers see your home on Zillow by listing For Sale by Owner (FSBO).

    List your home

    What's special

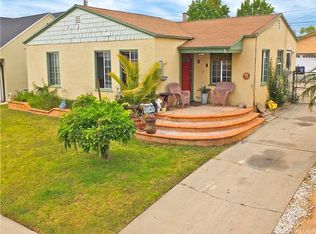
    Completely renovated in 2023, this turn key 3-bedroom 2-bath single level home features an open floor plan that seamlessly blends modern elegance with luxury living in the highly sought after neighborhood of La Tijera Village. Enter through the mahogany front door and notice the gorgeous wide plank luxury vinyl flooring which runs throughout the home. A beautiful bay window illuminates the interior with natural light and a grand stacked-stone fireplace highlights the living room. The spacious primary bedroom features double wide sliding glass doors opening to a terrace and a spa-like bath with granite mosaic tile and rain shower. The chef's kitchen is equipped with stainless steel appliances, a generous island, and breakfast area where a charming Dutch door leads to the large backyard. Not just beautiful to look at, this home's many substantial features include a new roof, new HVAC system, new flooring, new electrical wiring including recessed lighting, security lights, outdoor outlets, and two new 200 amp electrical panels, with one ready for a future ADU, as well as all new copper and ABS plumbing throughout the home, ensuring peace of mind. In addition, there is a permitted bonus playroom with bathroom behind the detached two-car garage. There is also a 240-volt EV outlet by a driveway for convenience.

    Zillow last checked:

    Listing updated:

    Listed by:

    Jordan Eamer DRE # 01949034 310-774-1347,

    Compass 310-437-7500,

    Christopher Fusco DRE # 02112589 310-422-8018,

    Compass

    Bought with:

    , DRE # 02190209

    Compass

    Sharoken Younan, DRE # 02168787

    Compass

    Source: CLAW,MLS#: 24-418293MLS Logo

    Facts & features

    Interior

    Bedrooms & bathrooms
    • Bedrooms: 3
    • Bathrooms: 3
    • Full bathrooms: 2
    • 1/2 bathrooms: 1
    Rooms
    • Room types: Breakfast Area, Dining Area, Living Room, Office, Powder, Billiard Room, Patio Open
    Bedroom
    • Level: Main
    Bathroom
    • Features: Remodeled, Shower and Tub, Granite, Powder Room, Low Flow Toilet(s), Double Vanity(s)
    Kitchen
    • Features: Gourmet Kitchen, Remodeled, Kitchen Island
    Heating
    • Central
    Cooling
    • Air Conditioning
    Appliances
    • Included: Gas Cooktop, Microwave, Gas Cooking Appliances, Oven, Gas Oven, Range, Range Hood, Dishwasher, Dryer, Freezer, Disposal, Exhaust Fan, Ice Maker, Range/Oven, Refrigerator, Vented Exhaust Fan, Washer, Water Filter, Tankless Water Heater, Gas Water Heater
    • Laundry: Inside, Laundry Closet Stacked, Gas Dryer Hookup, Gas Or Electric Dryer Hookup, Stackable W/D Hookup
    Features
    • Recessed Lighting, Turnkey, Breakfast Area, Kitchen Island
    • Flooring: Laminate
    • Doors: Sliding Doors
    • Windows: Double Pane Windows, Screens
    • Number of fireplaces: 1
    • Fireplace features: Living Room, Gas and Wood
    Interior area
    • Total structure area: 1,875
    • Total interior livable area: 1,875 sqft

    Property

    Parking
    • Total spaces: 4
    • Parking features: Garage - 2 Car, Driveway, Driveway Gate
    • Garage spaces: 2
    • Uncovered spaces: 2
    Features
    • Levels: One
    • Stories: 1
    • Pool features: None
    • Spa features: None
    • Has view: Yes
    • View description: None
    Lot
    • Size: 7,091 Square Feet
    • Dimensions: 50 x 140
    Details
    • Additional structures: Other
    • Parcel number: 4001015005
    • Zoning: INR1YY
    • Special conditions: Standard

    Construction

    Type & style
    • Home type: SingleFamily
    • Architectural style: Mid-Century
    • Property subtype: Residential
    Materials
    • Stucco
    • Roof: Asphalt
    Condition
    • Updated/Remodeled
    • Year built: 1947

    Utilities & green energy

    • Water: District

    Community & HOA

    Community
    • Security: Carbon Monoxide Detector(s), Smoke Detector(s), Security Lights
    HOA
    • Has HOA: No
    Location
    • Region: Inglewood

    Financial & listing details

    • Price per square foot: $789/sqft
    • Tax assessed value: $1,480,000
    • Annual tax amount: $19,646
    • Date on market: 12/10/2025

    Price history

    DateEventPrice
    9/3/2024Sold$1,480,000+2.4%$789/sqft
    Source: CLAW #24-418293 Report a problem
    8/2/2024Contingent$1,445,000$771/sqft
    Source: CLAW #24-418293 Report a problem
    7/25/2024Listed for sale$1,445,000+67.4%$771/sqft
    Source: CLAW #24-418293 Report a problem
    5/11/2023Sold$863,000-9.2%$460/sqft
    Source: Public Record Report a problem
    4/26/2023Pending sale$950,000$507/sqft
    Source: CLAW #23-247459 Report a problem
    4/16/2023Contingent$950,000$507/sqft
    Source: CLAW #23-247459 Report a problem
    3/22/2023Pending sale$950,000$507/sqft
    Source: CLAW #23-247459 Report a problem
    3/5/2023Listed for sale$950,000$507/sqft
    Source: CLAW #23-247459 Report a problem

    Public tax history

    YearProperty taxesTax assessment
    2025$19,646 +71.8%$1,480,000 +68.1%
    2024$11,437 +498%$880,260 +694.2%
    2023$1,913 -1.3%$110,830 +2%
    2022$1,937 +1.2%$108,658 +2%
    2021$1,915 +3.8%$106,529 +1%
    2020$1,845 $105,438 +2%
    2019$1,845 +4.8%$103,371 +2%
    2018$1,760 $101,345 +2%
    2017$1,760 +2.6%$99,359 +2%
    2016$1,715 +3.3%$97,412 +1.5%
    2015$1,660 +0.6%$95,950 +2%
    2014$1,650 $94,072 +2.5%
    2012-- $91,813 +2%
    2011-- $90,013 +0.8%
    2010-- $89,341 -0.2%
    2009-- $89,554 +2%
    2008-- $87,799 +2%
    2007-- $86,079 +2%
    2006-- $84,392
    2005-- $84,392 +4%
    2004-- $81,116 +1.9%
    2003-- $79,630 +2%
    2002-- $78,069 +4%
    2000-- $75,039
    Find assessor info on the county website

    Neighborhood: 90302

    Nearby schools

    GreatSchools rating
    Get a cash offer in 3 minutes
    Find out how much your home could sell for in as little as 3 minutes with a no-obligation cash offer.
    Estimated market value
    $1,564,700
    Get a cash offer in 3 minutes
    Find out how much your home could sell for in as little as 3 minutes with a no-obligation cash offer.
    Estimated market value
    $1,564,700