Skip main navigation
Sold
  • $300,000

    517 W 6th St, Sheridan, IN 46069

    4beds
    2,795sqft
    Residential, Single Family Residence
    Built in 1978
    8,712 Square Feet Lot
    $311,400 Zestimate®
    $107/sqft
    $2,111 Estimated rent

    Home value

    $311,400

    $296,000 - $330,000

    $2,111/mo

    Zestimate® history
    Loading
    Loading...

    Owner options

    List your home for rent

    $2,111/mo

    Rent Zestimate®

    Find your next renter with Zillow Rental Manager. Plus, with online applications, you can quickly screen prospective tenants – for free.

    Learn more

    $2,111/mo

    Rent Zestimate®

    Refinance and save

    $1,857/mo

    Est. payment

    Refinancing to a lower rate could help reduce your monthly payments and save thousands over the life of the loan.

    See today's rates

    $1,857/mo

    Est. payment

    Explore your selling options

    Work with a Zillow partner agent

    Leverage their expertise and Zillow's premium Showcase listings to get your home seen by more buyers.

    Get started

    List with your own agent

    Get your home in front of millions of buyers by listing it on Zillow.

    Learn how to do it

    Sell it yourself

    Take full control of how buyers see your home on Zillow by listing For Sale by Owner (FSBO).

    List your home

    What's special

    Gas fireplaceFire pit areaCozy covered front porchSpacious layoutFantastic master suiteFresh exterior trimWall of windows
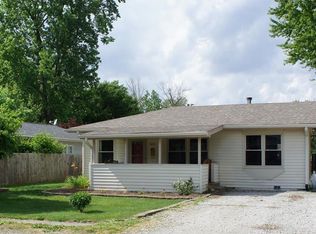
    Tucked away at the end of a quiet street, this charming 4-bedroom (one does not have a window), 2-bath beauty is ready to welcome you with a cozy covered front porch-perfect for sipping coffee and waving to friendly neighbors. Step inside to find a spacious layout with two separate living areas. The large family room boasts vaulted ceilings, a gas fireplace for chilly nights, and a wall of windows that lets in loads of natural light and overlooks your own backyard oasis. The backyard is fully fenced with a deck, fire pit area, shed, and mature trees that make it feel like a private park. The fantastic master suite offers a true retreat with a walk-in closet, garden tub, and separate shower. Need more space? The finished bonus room upstairs has endless potential-think office, guest space, playroom, epic hobby area or even just storage. Other perks include a finished 2-car attached garage, fresh exterior trim, new electrical panel (2025), new refrigerator (2024), and a newer furnace/AC (around 2022). Oh-and all the appliances stay! Best of all, you're just a short walk from the Monon Trail for your biking, strolling, or people-watching pleasure. Come see it for yourself-you just might fall in love before you reach the backyard!

    Zillow last checked:

    Listing updated:

    Listing Provided by:

    Christy Cutsinger 317-691-6176,

    F.C. Tucker Company

    Bought with:

    Non-BLC Member

    MIBOR REALTOR® Association

    Source: MIBOR as distributed by MLS GRID,MLS#: 22057461MLS Logo

    Facts & features

    Interior

    Bedrooms & bathrooms
    • Bedrooms: 4
    • Bathrooms: 2
    • Full bathrooms: 2
    • Main level bathrooms: 2
    • Main level bedrooms: 4
    Primary bedroom
    • Level: Main
    • Area: 242 Square Feet
    • Dimensions: 22x11
    Bedroom 2
    • Level: Main
    • Area: 144 Square Feet
    • Dimensions: 12x12
    Bedroom 3
    • Level: Main
    • Area: 154 Square Feet
    • Dimensions: 14x11
    Bedroom 4
    • Level: Main
    • Area: 90 Square Feet
    • Dimensions: 10x09
    Dining room
    • Level: Main
    • Area: 110 Square Feet
    • Dimensions: 11x10
    Family room
    • Features: Tile-Ceramic
    • Level: Main
    • Area: 306 Square Feet
    • Dimensions: 17x18
    Kitchen
    • Features: Tile-Ceramic
    • Level: Main
    • Area: 418 Square Feet
    • Dimensions: 19x22
    Laundry
    • Features: Tile-Ceramic
    • Level: Main
    • Area: 110 Square Feet
    • Dimensions: 10x11
    Living room
    • Level: Main
    • Area: 312 Square Feet
    • Dimensions: 26x12
    Loft
    • Level: Upper
    • Area: 456 Square Feet
    • Dimensions: 24x19
    Heating
    • Forced Air, Electric
    Cooling
    • Central Air
    Appliances
    • Included: Dishwasher, Electric Water Heater, Microwave, Electric Oven, Refrigerator
    • Laundry: Main Level, Sink
    Features
    • Attic Access, Breakfast Bar, Vaulted Ceiling(s), Entrance Foyer, Ceiling Fan(s), High Speed Internet, Pantry, Walk-In Closet(s)
    • Has basement: No
    • Attic: Access Only
    • Number of fireplaces: 1
    • Fireplace features: Family Room, Gas Log
    Interior area
    • Total structure area: 2,795
    • Total interior livable area: 2,795 sqft

    Property

    Parking
    • Total spaces: 2
    • Parking features: Attached
    • Attached garage spaces: 2
    • Details: Garage Parking Other(Finished Garage)
    Features
    • Levels: One and One Half
    • Stories: 1
    • Patio & porch: Deck, Covered
    • Fencing: Fenced,Full
    Lot
    • Size: 8,712 sqft
    • Features: Not In Subdivision, Mature Trees
    Details
    • Additional structures: Storage
    • Parcel number: 290131403010001002
    • Special conditions: Sales Disclosure On File
    • Horse amenities: None

    Construction

    Type & style
    • Home type: SingleFamily
    • Architectural style: Ranch
    • Property subtype: Residential, Single Family Residence
    Materials
    • Vinyl Siding
    • Foundation: Crawl Space
    Condition
    • New construction: No
    • Year built: 1978

    Utilities & green energy

    • Water: Public

    Community & neighborhood

    Location
    • Region: Sheridan
    • Subdivision: White & Morris

    Price history

    DateEventPrice
    9/23/2025Sold$300,000$107/sqft
    Source: MIBOR as distributed by MLS GRID #22057461 Report a problem
    8/22/2025Pending sale$300,000$107/sqft
    Source: MIBOR as distributed by MLS GRID #22057461 Report a problem
    8/20/2025Listed for sale$300,000+33.3%$107/sqft
    Source: MIBOR as distributed by MLS GRID #22057461 Report a problem
    9/30/2021Sold$225,000+12.5%$81/sqft
    Source: MIBOR as distributed by MLS GRID #21808519 Report a problem
    8/30/2021Pending sale$200,000$72/sqft
    Source: MIBOR as distributed by MLS GRID #21808519 Report a problem
    8/27/2021Listed for sale$200,000+100%$72/sqft
    Source: MIBOR as distributed by MLS GRID #21808519 Report a problem
    7/11/2008Sold$100,000-4.7%$36/sqft
    Source: MIBOR as distributed by MLS GRID #2821073 Report a problem
    5/25/2008Listed for sale$104,900+409.1%$38/sqft
    Source: Listhub #2821073 Report a problem
    5/9/2008Sold$20,603$7/sqft
    Source: Public Record Report a problem

    Public tax history

    YearProperty taxesTax assessment
    2025$4,667 +108.4%$235,900 +13.7%
    2024$2,240 +9.7%$207,400 +3.2%
    2023$2,041 +57.8%$201,000 +10.5%
    2022$1,293 +6.8%$181,900 +53.9%
    2021$1,211 +25.8%$118,200 +6.4%
    2020$963 +13.3%$111,100 +15.7%
    2019$849 +32.6%$96,000 +8.1%
    2018$640 +4.3%$88,800 +12.3%
    2017$614 +23.2%$79,100
    2016$498 -4.6%$79,100 +14.3%
    2014$522 -18.3%$69,200 -9.3%
    2013$639 -27.1%$76,300 -15%
    2012$877 -15.3%$89,800 -8%
    2011$1,035 +13.8%$97,600
    2010$910 +9.2%$97,600
    2009$833 -74.2%$97,600 -37.1%
    2007$3,224 -0.6%$155,200
    2006$3,243 $155,200 +14.9%
    2005-- $135,100

    Find assessor info on the county website

    Neighborhood: 46069

    Nearby schools

    GreatSchools rating
    Get a cash offer in 3 minutes
    Find out how much your home could sell for in as little as 3 minutes with a no-obligation cash offer.
    Estimated market value
    $311,400
    Get a cash offer in 3 minutes
    Find out how much your home could sell for in as little as 3 minutes with a no-obligation cash offer.
    Estimated market value
    $311,400