Skip main navigation
Off market
  • $892,400

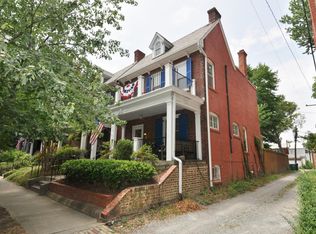
    517 W Belmont Ave, Richmond, VA 23221

    3beds
    2,825sqft
    Townhouse, Single Family Residence
    Built in 1916
    3,049 Square Feet Lot
    $892,400 Zestimate®
    $316/sqft
    $3,775 Estimated rent

    Home value

    $892,400

    $767,000 - $1.04M

    $3,775/mo

    Zestimate® history
    Loading
    Loading...

    Owner options

    List your home for rent

    $3,775/mo

    Rent Zestimate®

    Find your next renter with Zillow Rental Manager. Plus, with online applications, you can quickly screen prospective tenants – for free.

    Learn more

    $3,775/mo

    Rent Zestimate®

    Refinance and save

    $5,568/mo

    Est. payment

    Refinancing to a lower rate could help reduce your monthly payments and save thousands over the life of the loan.

    See today's rates

    $5,568/mo

    Est. payment

    Explore your selling options

    Work with a Zillow partner agent

    Leverage their expertise and Zillow's premium Showcase listings to get your home seen by more buyers.

    Get started

    List with your own agent

    Get your home in front of millions of buyers by listing it on Zillow.

    Learn how to do it

    Sell it yourself

    Take full control of how buyers see your home on Zillow by listing For Sale by Owner (FSBO).

    List your home

    What's special

    Stunning new construction in the heart of Museum District! Inside, you will find a finely appointed - open living row house that would satisfy the most discerning buyer. And it's not just how it's outfitted, but the brilliance of its design & exacting detail that make it so exceptional! Stunning quartzite tops, custom ez close cabinetry, top of line appliances (GE Monogram/Bosch), huge pantry & deep stainless steel undermount sink w/ custom fixtures in the kitchen. The bright, cheery gathering spaces in concert w/ the kitchen provide the consummate areas for entertaining & day to day living! 2nd floor master suite w/ a tray ceiling, organizational system'd walk-in closet, laundry room & beautifully appointed master bath. 2 additional bedrooms w/ generous closet space & gorgeous pine floors sharing a beautiful hall bath. Finished basement flex space w/ 3rd full bath. High efficiency systems. Natural light throughout. Enjoy City Living w/ a glass of wine on the front porch or al fresco dining on the rear brick patio. Brick wall contained courtyard w/ native Virginia landscaping & 2 car rear parking. Walk to everything! Home is simply amazing, too much to list here...MUST SEE!

    This property is not currently displayed as for sale or rent on Zillow. This may be different from what's on other websites or public sources.

    Zillow last checked:

    Listing updated:

    Listed by:

    Patrick Gee,

    Long & Foster REALTORS

    Source: Long & Foster Broker Feed,MLS#: 2013641MLS Logo

    Facts & features

    Interior

    Bedrooms & bathrooms
    • Bedrooms: 3
    • Bathrooms: 4
    • Full bathrooms: 3
    • 1/2 bathrooms: 1
    Heating
    • Electric, Heat Pump, Zoned
    Cooling
    • Central Air, Zoned
    Appliances
    • Included: Built-In Oven, Dishwasher, Exhaust Fan, Disposal, Gas Range, Gas Water Heater, Microwave, Oven, Refrigerator, Tankless Water Heater
    Features
    • Bookcases, Built-in Features, Tray Ceiling(s), Ceiling Fan(s), Double Vanity, Eat-in Kitchen, Granite Counters, High Ceilings, Kitchen Island, Bath in Master Bedroom, Pantry, Recessed Lighting, Skylights, Walk-In Closet(s)
    • Flooring: Carpet, Tile, Wood
    • Basement: Full, Partially Finished, Sump Pump
    • Number of fireplaces: 1
    Interior area
    • Total structure area: 2,825
    • Total interior livable area: 2,825 sqft

    Property

    Parking
    • Parking features: Off Street, On Street
    • Has uncovered spaces: Yes
    Features
    • Levels: Two
    • Stories: 2
    • Exterior features: Porch
    Lot
    • Size: 3,049 Square Feet

    Construction

    Type & style
    • Home type: Townhouse
    • Architectural style: Colonial, Row House
    • Property subtype: Townhouse, Single Family Residence
    Materials
    • Brick, Drywall
    • Roof: Metal, Rubber
    Condition
    • Year built: 1916

    Utilities & green energy

    • Sewer: Public Sewer
    • Water: Public

    Community & HOA

    Community
    • Subdivision: None
    Location
    • Region: Richmond

    Financial & listing details

    • Price per square foot: $316/sqft
    • Annual tax amount: $3,595
    • Date on market: 9/28/2023

    Price history

    DateEventPrice
    7/27/2020Sold$690,000$244/sqft
    Source: Long & Foster Broker Feed #2013641_1 Report a problem

    Public tax history

    Tax history is unavailable.

    Neighborhood: The Museum District

    Nearby schools

    GreatSchools rating
    Schools provided by the listing agent
    • Elementary: Fox
    • Middle: Albert Hill
    • High: Thomas Jefferson

    Source: Long & Foster Broker Feed. This data may not be complete. We recommend contacting the local school district to confirm school assignments for this home.

    Get a cash offer in 3 minutes
    Find out how much your home could sell for in as little as 3 minutes with a no-obligation cash offer.
    Estimated market value
    $892,400
    Get a cash offer in 3 minutes
    Find out how much your home could sell for in as little as 3 minutes with a no-obligation cash offer.
    Estimated market value
    $892,400