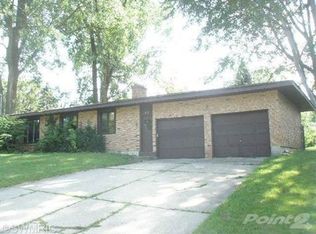
Family ranch, updated in 2021, with open layout ready to move in. This Mid century 1958 ranch features new windows, furnace, air, electrical service, gutters, paint (interior and exterior), sewer, LVL flooring, wood flooring, updated tiled bathrooms, and wet bar for your ease of care, comfort and enjoyment. Located in the desirable Taffee addition and close to downtown Hastings, great living awaits you. The attached garage is oversized for storage, and the back porch is screened for summer comfort. The lower level features open family area, desk area, and storage area.
Pending
$279,000
517 W Colfax St, Hastings, MI 49058
3beds
1,942sqft
Single Family Residence
Built in 1959
0.27 Acres Lot
$279,300 Zestimate®
$144/sqft
$-- HOA
What's special
Wood flooringOpen layoutNew windowsWet barLvl flooringUpdated tiled bathrooms
- 43 days
- 26
- 0
Zillow last checked:
Listing updated:
Listed by:
Scott Fader 888-227-1009,
Joseph Walter Realty LLC 888-227-1009
Source: MiRealSource,MLS#: 50215366
Originating MLS: MiRealSource
Facts & features
Interior
Bedrooms & bathrooms
- Bedrooms: 3
- Bathrooms: 2
- Full bathrooms: 2
Rooms
- Room types: Bedroom, Master Bedroom, Utility/Laundry Room, Basement Full Bath, Bathroom, Dining "L"
Primary bedroom
- Level: First
Bedroom 1
- Features: Wood
- Level: First
- Area: 120
- Dimensions: 10 x 12
Bedroom 2
- Features: Wood
- Level: First
- Area: 132
- Dimensions: 11 x 12
Bedroom 3
- Features: Wood
- Level: First
- Area: 100
- Dimensions: 10 x 10
Bathroom 1
- Level: First
- Area: 40
- Dimensions: 8 x 5
Bathroom 2
- Level: Basement
- Area: 24
- Dimensions: 6 x 4
Dining room
- Level: First
- Area: 80
- Dimensions: 10 x 8
Family room
- Level: Basement
- Area: 312
- Dimensions: 12 x 26
Kitchen
- Level: First
- Area: 80
- Dimensions: 10 x 8
Living room
- Level: First
- Area: 192
- Dimensions: 16 x 12
Office
- Level: Basement
- Area: 64
- Dimensions: 8 x 8
Heating
- Forced Air, Natural Gas
Cooling
- Ceiling Fan(s), Central Air
Appliances
- Included: Dishwasher, Dryer, Microwave, Range/Oven, Refrigerator, Water Softener Owned, Gas Water Heater
- Laundry: Laundry Room, In Basement
Features
- Bar
- Flooring: Hardwood, Wood
- Basement: Partial
- Has fireplace: No
Interior area
- Total structure area: 2,184
- Total interior livable area: 1,942 sqft
- Finished area above ground: 1,092
- Finished area below ground: 850
Property
Parking
- Total spaces: 2
- Parking features: Garage, Attached, Electric in Garage, Garage Door Opener
- Attached garage spaces: 2
Features
- Levels: One
- Stories: 1
- Patio & porch: Porch
- Frontage type: Road
- Frontage length: 80
Lot
- Size: 0.27 Acres
- Dimensions: 60 x 80
- Features: Subdivision, City Lot
Details
- Parcel number: 5510003300
- Zoning description: Residential
- Special conditions: Private
Construction
Type & style
- Home type: SingleFamily
- Architectural style: Ranch
- Property subtype: Single Family Residence
Materials
- Brick, Wood Siding
Condition
- New construction: No
- Year built: 1959
Utilities & green energy
- Sewer: Public Sanitary
- Water: Public
Community & HOA
Community
- Subdivision: Taffee Add
HOA
- Has HOA: No
Location
- Region: Hastings
Financial & listing details
- Price per square foot: $144/sqft
- Tax assessed value: $96,100
- Annual tax amount: $3,704
- Date on market: 7/18/2026
- Cumulative days on market: 44 days
- Listing terms: Cash,Conventional
Estimated market value
$279,300
$265,000 - $293,000
$1,937/mo
Price history
| Date | Event | Price |
|---|---|---|
| 7/26/2026 | Pending sale | $279,000$144/sqft |
Source: | ||
| 7/18/2026 | Listed for sale | $279,000$144/sqft |
Source: | ||
Public tax history
| Year | Property taxes | Tax assessment |
|---|---|---|
| 2025 | $3,477 +425.3% | $96,100 +8.5% |
| 2024 | $662 +5% | $88,600 +12.6% |
| 2023 | $630 -67.8% | $78,700 +1.2% |
| 2022 | $1,957 | $77,800 +22.1% |
| 2021 | -- | $63,700 |
| 2020 | -- | $63,700 +9.6% |
| 2019 | $3,028 | $58,100 +3.4% |
| 2018 | $3,028 | $56,200 |
| 2017 | -- | $56,200 +12.9% |
| 2016 | -- | $49,800 +0.6% |
| 2015 | -- | $49,500 |
| 2014 | -- | $49,500 -1.6% |
| 2012 | -- | $50,300 -9.2% |
| 2011 | -- | $55,400 -3.3% |
| 2010 | -- | $57,300 -2.4% |
| 2009 | -- | $58,700 -3.9% |
| 2008 | -- | $61,100 +19.2% |
| 2007 | -- | $51,239 +1% |
| 2006 | -- | $50,727 -1.2% |
| 2005 | -- | $51,356 |
| 2004 | -- | $51,356 |
Find assessor info on the county website
Monthly payment
Est. payment
Payment breakdown
Explore the cost of this home by adjusting the details. Changes won't be saved.Climate risks
Neighborhood: 49058
Nearby schools
Schools provided by the listing agent
- District: Hastings Area School District
Source: MiRealSource. This data may not be complete. We recommend contacting the local school district to confirm school assignments for this home.