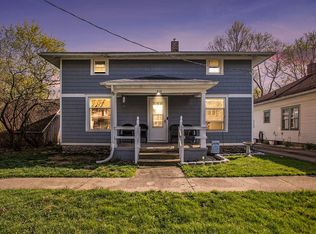
Welcome to 517 W. Hanover Street in Marshall, a beautifully maintained 2-bedroom, 1-bath bungalow offering comfort, efficiency, and pride of ownership throughout. Step inside and immediately appreciate the gorgeous hardwood floors, fresh paint, and inviting living spaces that make this home truly move-in ready. The kitchen features recently redone vinyl flooring, adding both style and durability. The updated full bathroom adds modern appeal with recently added tile flooring, a new vanity, mirror, and a new toilet, while the functional layout provides comfortable everyday living. Additional features include a partial basement offering excellent storage space, a one-car detached garage, and a shared driveway. Major mechanical updates provide peace of mind, with the roof and HVAC system both replaced approximately 12 years ago. Known for its efficiency and meticulous upkeep, this charming bungalow is the perfect opportunity for first-time buyers, downsizers, or anyone seeking an affordable, low-maintenance property in a convenient Marshall location. Don't miss your chance to own this charming and exceptionally cared-for home. Call Clint today for your private showing! 269-317-0127.
Sold
Zillow last checked:
Listing updated:
Bought with:
Mike J Pelton, 6501360341
Epique Realty
Source: MichRIC,MLS#: 26025788
Price history
| Date | Event | Price |
|---|---|---|
| 8/26/2026 | Sold | $150,000-6.2%$170/sqft |
Source:  MichRIC #26025788 Report a problem MichRIC #26025788 Report a problem | ||
| 7/23/2026 | Pending sale | $159,900$181/sqft |
Source: MichRIC #26025788 Report a problem | ||
| 7/1/2026 | Listed for sale | $159,900$181/sqft |
Source: MichRIC #26025788 Report a problem | ||
| 6/5/2026 | Pending sale | $159,900$181/sqft |
Source: MichRIC #26025788 Report a problem | ||
| 5/29/2026 | Listed for sale | $159,900+499.7%$181/sqft |
Source: MichRIC #26025788 Report a problem | ||
| 10/24/2013 | Sold | $26,663$30/sqft |
Source: Public Record Report a problem | ||

Get a cash offer in 3 minutes
Find out how much your home could sell for in as little as 3 minutes with a no-obligation cash offer.
Estimated market value
$150,000
