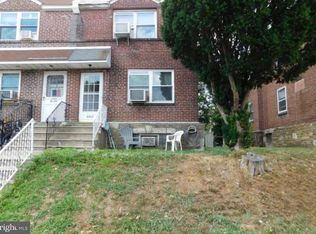
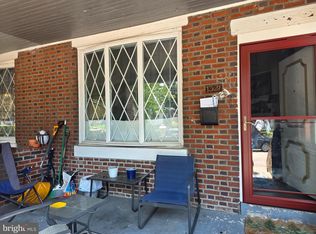
Fantastic location! East Falls adjacent. 2 minute walk to Chestnut Hill West Line and just minutes from Lincoln Drive, Kelly Drive, Rt 1 , Penn Charter School , Parks, Weaver's Way & more. Charming Single 4- bedroom home with front porch and yard for gardening and relaxing. Many desirable features include open foyer entry, two wood-burning fireplaces, bright eat-in kichen, spacious living and dining rooms and finished basement with powder room and laundry area. Second floor has four bedrooms with generous closet space and a custom bathroom with separate tub and shower. Home needs TLC so bring your ideas and make it yours. Priced accordingly. Updated homes in area $450k+ **note-neighboring garage is not part of property**
Under contract
$349,000
517 W Midvale Ave, Philadelphia, PA 19144
4beds
2,450sqft
Single Family Residence
Built in 1900
4,500 Square Feet Lot
$336,700 Zestimate®
$142/sqft
$-- HOA
What's special
Two wood-burning fireplacesOpen foyer entryFront porch
- 61 days
- 87
- 5
Zillow last checked:
Listing updated:
Listed by:
Juanita Leysath 267-304-3340,
BHHS Fox & Roach-Chestnut Hill 2152473750
Source: Bright MLS,MLS#: PAPH2646846
Facts & features
Interior
Bedrooms & bathrooms
- Bedrooms: 4
- Bathrooms: 2
- Full bathrooms: 1
- 1/2 bathrooms: 1
- Main level bathrooms: 2
- Main level bedrooms: 4
Basement
- Area: 0
Heating
- Radiator, Natural Gas
Cooling
- Ceiling Fan(s), Electric
Appliances
- Included: Dishwasher, Dryer, Oven/Range - Electric, Refrigerator, Stainless Steel Appliance(s), Washer, Gas Water Heater
Features
- Attic, Floor Plan - Traditional, Formal/Separate Dining Room, Eat-in Kitchen, Kitchen - Table Space
- Flooring: Carpet
- Basement: Finished,Interior Entry
- Number of fireplaces: 2
- Fireplace features: Mantel(s)
Interior area
- Total structure area: 2,450
- Total interior livable area: 2,450 sqft
- Finished area above ground: 2,450
- Finished area below ground: 0
Property
Parking
- Parking features: On Street
- Has uncovered spaces: Yes
Accessibility
- Accessibility features: None
Features
- Levels: Two
- Stories: 2
- Exterior features: Sidewalks
- Pool features: None
Lot
- Size: 4,500 Square Feet
- Dimensions: 75.00 x 60.00
Details
- Additional structures: Above Grade, Below Grade
- Parcel number: 124032600
- Zoning: RSA2
- Special conditions: Standard
Construction
Type & style
- Home type: SingleFamily
- Architectural style: Traditional
- Property subtype: Single Family Residence
Materials
- Masonry
- Foundation: Brick/Mortar, Concrete Perimeter
Condition
- New construction: No
- Year built: 1900
Utilities & green energy
- Sewer: Public Sewer
- Water: Public
Community & HOA
Community
- Subdivision: Germantown (west)
HOA
- Has HOA: No
Location
- Region: Philadelphia
- Municipality: PHILADELPHIA
Financial & listing details
- Price per square foot: $142/sqft
- Tax assessed value: $375,000
- Annual tax amount: $5,249
- Date on market: 7/18/2026
- Listing agreement: Exclusive Agency
- Listing terms: Cash,Conventional,FHA 203(k)
- Inclusions: Refrigerator, Washer / Dryer
- Ownership: Fee Simple
Estimated market value
$336,700
$320,000 - $354,000
$2,444/mo
Price history
| Date | Event | Price |
|---|---|---|
| 8/21/2026 | Contingent | $349,000$142/sqft |
Source:  Bright MLS #PAPH2646846 Report a problem Bright MLS #PAPH2646846 Report a problem | ||
| 7/18/2026 | Listed for sale | $349,000$142/sqft |
Source: Bright MLS #PAPH2646846 Report a problem | ||
Public tax history
| Year | Property taxes | Tax assessment |
|---|---|---|
| 2025 | $5,249 +28.4% | $375,000 +28.4% |
| 2024 | $4,089 | $292,100 |
| 2023 | $4,089 +55.8% | $292,100 |
| 2022 | $2,625 | -- |
| 2021 | $2,625 -4.2% | -- |
| 2018 | $2,739 | -- |
| 2017 | $2,739 +13.3% | -- |
| 2016 | $2,417 | -- |
| 2015 | $2,417 | -- |
| 2014 | $2,417 +4.5% | $172,700 +1068.2% |
| 2012 | $2,314 | $14,784 |
| 2011 | -- | $14,784 |
| 2010 | -- | $14,784 |
| 2009 | -- | $14,784 |
| 2008 | -- | $14,784 |
| 2007 | -- | $14,784 |
| 2006 | -- | $14,784 |
| 2005 | -- | $14,784 |
| 2004 | -- | $14,784 |
| 2003 | -- | $14,784 |
| 2002 | -- | $14,784 |
| 2000 | -- | $14,784 |
| 1999 | -- | $14,784 |
Find assessor info on the county website
Monthly payment
Est. payment
Payment breakdown
Explore the cost of this home by adjusting the details. Changes won't be saved.Climate risks
Neighborhood: Germantown Westside
Nearby schools
Schools provided by the listing agent
- District: Philadelphia City
Source: Bright MLS. This data may not be complete. We recommend contacting the local school district to confirm school assignments for this home.
- $7,900-- bd-- ba360 sqft516R W Coulter St, Philadelphia, PA 19144Off Market
- $364,100-- bd-- ba3.1k sqft516 W Coulter St, Philadelphia, PA 19144Off Market
- $338,800-- bd-- ba2.4k sqft521 Midvale Ave, Philadelphia, PA 19144Off Market
- $69,300-- bd-- ba-- sqft518R-42 Midvale Ave, Philadelphia, PA 19144Off Market
Similar homes
- $350,0003 bd4 ba1.7k sqft1023 E Durham St, Philadelphia, PA 19150For Sale

 MLS ID #PAPH2656934, Bob Dandi, RE/MAX Central - Center Valley. Bright MLS
 - $335,0003 bd3 ba1.4k sqft6422 Oxford Ave, Philadelphia, PA 19111For Sale
 MLS ID #PAPH2668700, Christian Webb, Paramount Realty Inc. Bright MLS
 - $359,9994 bd2 ba1.4k sqft1504 Willow Ave, Elkins Park, PA 19027For Sale
 MLS ID #PAMC2188870, Mr. Robert Quattlebaum, Coldwell Banker Hearthside Realtors. Bright MLS
 - $260,0004 bd2 ba1.6k sqft1319 W Champlost St #21, Philadelphia, PA 19141For Sale
 MLS ID #PAPH2654466, Dirk Parker, Realty Mark Cityscape-King of Prussia. Bright MLS
 - $390,0004 bd2 ba1.8k sqft6916 Ardleigh St, Philadelphia, PA 19119For SaleMLS ID #PAPH2662364, Victoria Drummond, Realty Mark Associates - KOP. Bright MLS
- $359,9004 bd3 ba1.5k sqft1834 Lansing St, Philadelphia, PA 19111For SaleMLS ID #PAPH2645402, Mo Latif, Premium Realty Group Inc. Bright MLS
- $345,0003 bd3 ba1.4k sqft1235 Stanwood St, Philadelphia, PA 19111For SaleMLS ID #PAPH2658852, Joseph Rey, RE/MAX One Realty. Bright MLS
- $359,9003 bd3 ba1.5k sqft807 Brighton St, Philadelphia, PA 19111For SaleMLS ID #PAPH2653462, Irina Bernatskaya, Long & Foster Real Estate, Inc.. Bright MLS
- $285,0003 bd4 ba1.4k sqft1010 E Cliveden St, Philadelphia, PA 19119For SaleMLS ID #PAPH2646704, Melissa Som Flowers, Compass RE. Bright MLS
- $315,0004 bd3 ba1.4k sqft401 Fanshawe St, Philadelphia, PA 19111For SaleMLS ID #PAPH2627596, Meredith Charles, Codio Legacy Real Estate, Inc.. Bright MLS
- $410,0003 bd3 ba1.5k sqft1036 Hazelwood Dr, Philadelphia, PA 19150For SaleMLS ID #PAPH2657778, Randy Summers JR., Realty Mark Associates-CC. Bright MLS
- $338,0003 bd2 ba1.4k sqft3011 Teesdale St, Philadelphia, PA 19152For SaleMLS ID #PAPH2637952, Maple Chen, HK99 Realty LLC. Bright MLS
- $338,0003 bd1 ba1.7k sqft7476 Oxford Ave, Philadelphia, PA 19111For SaleMLS ID #PAPH2650390, Hannah Chen, Home Vista Realty. Bright MLS
- $320,0003 bd2 ba1.3k sqft1128 Bleigh Ave, Philadelphia, PA 19111For SaleMLS ID #PAPH2663588, Chris Wagenhoffer, Philadelphia Area Realty. Bright MLS
- $290,0003 bd3 ba1.4k sqft1239 E Cardeza St, Philadelphia, PA 19119For SaleMLS ID #PAPH2658792, Kenneth Worley JR., Realty ONE Group Focus. Bright MLS
- $310,0004 bd2 ba2.1k sqft5432 Walnut St, Philadelphia, PA 19139For SaleMLS ID #PAPH2669734, Tariq Morris, United Real Estate. Bright MLS
- $320,0003 bd2 ba3.1k sqft426 E Slocum St, Philadelphia, PA 19119For SaleMLS ID #PAPH2658280, Kimmie Smith, RE/MAX Preferred - Cherry Hill. Bright MLS
- $359,0004 bd2 ba1.7k sqft2711 Unruh Ave, Philadelphia, PA 19149For SaleMLS ID #PAPH2528184, Victor Corsino, BHHS Fox & Roach-Southampton. Bright MLS
- $315,0003 bd2 ba1.5k sqft1836 Evarts St, Philadelphia, PA 19152For SaleMLS ID #PAPH2663278, Scott Geller, RE/MAX Centre Realtors. Bright MLS
- $448,5004 bd3 ba2.6k sqft6302 N 13th St, Philadelphia, PA 19141For SaleMLS ID #PAPH2628498, Donna Murph, Realty Mark Cityscape. Bright MLS
