Located in the heart of Ivins, this beautifully designed 4-bedroom, 3-bathroom home offers 2,419 sq ft of thoughtfully crafted living space surrounded by some of Southern Utah's most breathtaking scenery. Nestled within a quiet, well-kept neighborhood, this property combines comfort, functionality, and stunning views into one incredible opportunity.
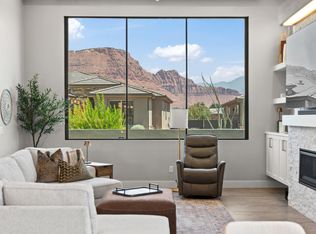
From the moment you arrive, the inviting courtyard, low-maintenance landscaping, and unobstructed views of the iconic Ivins red mountains create a warm and memorable first impression. Inside, soaring ceilings and an open-concept floor plan provide a spacious, light-filled atmosphere filled with high-end finishes throughout. Large front living room windows perfectly frame the breathtaking red mountain views while bringing in an abundance of natural light that enhances the home's inviting feel.
The chef-inspired kitchen is both stylish and functional, featuring quartz countertops, high-end appliances, abundant cabinetry, a spacious pantry, and a dry bar--perfect for entertaining or everyday living. The open living area is highlighted by a cozy gas fireplace, creating the ideal space to relax or gather with family and friends.
The luxurious primary suite offers a peaceful retreat with a double vanity, oversized walk-in closet, and thoughtfully designed finishes throughout. Additional features include built-in office cabinetry, dual-zoned AC units for year-round comfort, epoxy-coated garage floors, and permanent exterior lighting that adds beauty and convenience year-round.
Step outside to a fully enclosed backyard designed for low-maintenance enjoyment, complete with turf, gravel, and mature plants, creating a private outdoor oasis. The oversized 3-car garage, trailer parking, and additional outdoor parking provide ample space for vehicles, toys, and recreational gear. Located just minutes from hiking and biking trails, Tuacahn, Snow Canyon State Park, and all that Southern Utah outdoor living has to offer, this home delivers the perfect blend of luxury, scenery, and practicality.
Buyer to verify all information, deemed reliable, however buyer to verify all information including utilities, rental restrictions, and HOA information if applicable.
Sold
Price Unknown
517 W Palo Verde Way, Ivins, UT 84738
4beds
3baths
2,419sqft
Single Family Residence
Built in 2022
9,583 Square Feet Lot
$759,400 Zestimate®
$--/sqft
$2,911 Estimated rent
Home value
$759,400
$721,000 - $797,000
$2,911/mo
Zestimate® history
Owner options
List your home for rent
$2,911/mo
Rent Zestimate®
Find your next renter with Zillow Rental Manager. Plus, with online applications, you can quickly screen prospective tenants – for free.
$2,911/mo
Rent Zestimate®
Refinance and save
$20/mo
Est. payment
Refinancing to a lower rate could help reduce your monthly payments and save thousands over the life of the loan.
$20/mo
Est. payment
Explore your selling options
Work with a Zillow partner agent
Leverage their expertise and Zillow's premium Showcase listings to get your home seen by more buyers.
Get startedList with your own agent
Get your home in front of millions of buyers by listing it on Zillow.
Learn how to do itSell it yourself
Take full control of how buyers see your home on Zillow by listing For Sale by Owner (FSBO).
List your homeWhat's special
Private outdoor oasisEpoxy-coated garage floorsInviting courtyardBreathtaking red mountain viewsOpen-concept floor planLow-maintenance landscapingPermanent exterior lighting
Zillow last checked:
Listing updated:
Listed by:
Gregory Ence 435-669-5067,
Real Estate Essentials (St Geo
Bought with:
JACQUI R WISE, 13382497-SA
RED ROCK REAL ESTATE
Source: WCBR,MLS#: 26-272612
Facts & features
Interior
Bedrooms & bathrooms
- Bedrooms: 4
- Bathrooms: 3
Primary bedroom
- Level: Main
Bedroom 2
- Level: Main
Bedroom 3
- Level: Main
Bedroom 4
- Level: Main
Bathroom
- Level: Main
Bathroom
- Level: Main
Bathroom
- Level: Main
Kitchen
- Level: Main
Laundry
- Level: Main
Living room
- Level: Main
Heating
- Natural Gas
Cooling
- Central Air
Features
- Number of fireplaces: 1
Interior area
- Total structure area: 2,419
- Total interior livable area: 2,419 sqft
- Finished area above ground: 2,419
Property
Parking
- Total spaces: 3
- Parking features: Attached, RV Access/Parking
- Attached garage spaces: 3
Accessibility
- Accessibility features: Accessible Entrance, Accessible Full Bath
Features
- Stories: 1
- Has view: Yes
- View description: Mountain(s)
Lot
- Size: 9,583 Square Feet
- Features: Corner Lot, Curbs & Gutters, Level
Details
- Parcel number: IMOM1D62
- Zoning description: Residential
Construction
Type & style
- Home type: SingleFamily
- Property subtype: Single Family Residence
Materials
- Rock, Stucco
- Foundation: Slab
- Roof: Tile
Condition
- Built & Standing
- Year built: 2022
Utilities & green energy
- Water: Culinary
- Utilities for property: Electricity Connected, Natural Gas Connected
Community & HOA
Community
- Features: Sidewalks
- Subdivision: MOJAVE MESA
HOA
- Has HOA: Yes
- Services included: Common Area Maintenance
- HOA fee: $20 monthly
Location
- Region: Ivins
Financial & listing details
- Tax assessed value: $706,400
- Annual tax amount: $4,947
- Date on market: 5/21/2026
- Cumulative days on market: 161 days
- Listing terms: Conventional,Cash,1031 Exchange
- Inclusions: Wired for Cable, Window, Double Pane, Window Coverings, Water, Rvrse Osmosis, Water Softner, Owned, Walk-in Closet(s), Sprinkler, Auto, Refrigerator, Range Hood, Oven/Range, Freestnd, Outdoor Lighting, Microwave, Landscaped, Full, Fenced, Full, Disposal, Dishwasher, Ceiling Fan(s), Bath, Sep Tub/Shwr
- Electric utility on property: Yes
- Road surface type: Paved
Price history
| Date | Event | Price |
|---|---|---|
| 9/1/2026 | Sold | -- |
Source: WCBR #26-272612 Report a problem | ||
| 7/30/2026 | Pending sale | $775,000$320/sqft |
Source: WCBR #26-272612 Report a problem | ||
| 5/21/2026 | Listed for sale | $775,000-3.1%$320/sqft |
Source: WCBR #26-272612 Report a problem | ||
| 3/12/2026 | Listing removed | $800,000$331/sqft |
Source: WCBR #25-266877 Report a problem | ||
| 3/9/2026 | Listed for sale | $800,000$331/sqft |
Source: WCBR #25-266877 Report a problem | ||
| 2/28/2026 | Pending sale | $800,000$331/sqft |
Source: WCBR #25-266877 Report a problem | ||
| 1/8/2026 | Listed for sale | $800,000$331/sqft |
Source: WCBR #25-266877 Report a problem | ||
| 12/24/2025 | Pending sale | $800,000$331/sqft |
Source: WCBR #25-266877 Report a problem | ||
| 11/19/2025 | Listed for sale | $800,000-3%$331/sqft |
Source: WCBR #25-266877 Report a problem | ||
| 6/11/2024 | Listing removed | -- |
Source: WCBR #24-250790 Report a problem | ||
| 6/10/2024 | Listed for sale | $825,000$341/sqft |
Source: WCBR #24-250790 Report a problem | ||
| 6/7/2024 | Pending sale | $825,000$341/sqft |
Source: WCBR #24-250790 Report a problem | ||
| 5/30/2024 | Price change | $825,000-2.9%$341/sqft |
Source: WCBR #24-250790 Report a problem | ||
| 5/7/2024 | Listed for sale | $850,000$351/sqft |
Source: WCBR #24-250790 Report a problem | ||
Public tax history
| Year | Property taxes | Tax assessment |
|---|---|---|
| 2025 | $4,948 +4.9% | $706,400 +3.7% |
| 2024 | $4,716 -2.4% | $681,200 -3.8% |
| 2023 | $4,834 | $708,400 |
| 2022 | -- | -- |
Find assessor info on the county website
Neighborhood: 84738
Nearby homes
- $--4 bd3 ba2.5k sqft499 W Palo Verde Way, Ivins, UT 84738Sold
- $760,0003 bd2 ba2.1k sqft506 W Foxtail Way, Ivins, UT 84738Off Market
- $--4 bd3 ba2.5k sqft529 W Palo Verde Way, Ivins, UT 84738Sold

- $815,7004 bd2 ba2.5k sqft516 W Palo Verde Way, Ivins, UT 84738Off Market
- $--4 bd3 ba2.3k sqft502 W Palo Verde Way, Ivins, UT 84738Sold
- $--4 bd4 ba2.6k sqft483 W Palo Verde Way, Ivins, UT 84738Sold
- $670,5004 bd2 ba2.1k sqft486 W Palo Verde Way, Ivins, UT 84738Off Market
- $--4 bd4 ba2.6k sqft534 W Palo Verde Way, Ivins, UT 84738Sold
Nearby schools
GreatSchools rating
- 5/10Red Mountain SchoolGrades: PK-5Distance: 1.2 mi
- 8/10Lava Ridge Intermediate SchoolGrades: 6-7Distance: 1.7 mi
- 5/10Snow Canyon High SchoolGrades: 10-12Distance: 3.6 mi
Schools provided by the listing agent
- Elementary: Red Mountain Elementary
- Middle: Snow Canyon Middle
- High: Snow Canyon High
Source: WCBR. This data may not be complete. We recommend contacting the local school district to confirm school assignments for this home.
Sell for more on Zillow
Get a Zillow Showcase℠ listing at no additional cost and you could sell for .
$759,400
2% more
+$15,188
With Zillow Showcase(estimated)
$774,588
Sell for more on Zillow
Get a Zillow Showcase℠ listing at no additional cost and you could sell for .
$759,400
2% more
+$15,188
With Zillow Showcase(estimated)
$774,588
- Utah
- Washington County
- Ivins
- 84738
- 517 W Palo Verde Way
