Skip main navigation
Off market
  • Tax assessed value
    $36,696

    517 W Randolph St, Mc Leansboro, IL 62859

    3beds
    --sqft
    SingleFamily
    Built in ----
    -- sqft lot
    $-- Zestimate®
    $--/sqft
    $1,285 Estimated rent

    Home value

    Not available

    Estimated sales range

    Not available

    $1,285/mo

    Zestimate® history
    Loading
    Loading...

    Owner options

    List your home for rent

    $1,285/mo

    Rent Zestimate®

    Find your next renter with Zillow Rental Manager. Plus, with online applications, you can quickly screen prospective tenants – for free.

    Learn more

    $1,285/mo

    Rent Zestimate®

    Refinance and save

    $196/mo

    Est. payment

    Refinancing to a lower rate could help reduce your monthly payments and save thousands over the life of the loan.

    See today's rates

    $196/mo

    Est. payment

    Explore your selling options

    Work with a Zillow partner agent

    Leverage their expertise and Zillow's premium Showcase listings to get your home seen by more buyers.

    Get started

    List with your own agent

    Get your home in front of millions of buyers by listing it on Zillow.

    Learn how to do it

    Sell it yourself

    Take full control of how buyers see your home on Zillow by listing For Sale by Owner (FSBO).

    List your home

    What's special

    Ranch style homeHalf bathroomUtility roomOriginal hardwood floors throughoutBeautiful brickMaster bed room

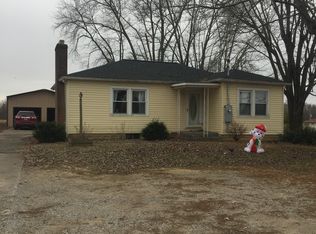
    Beautiful brick, ranch style home with 3 Bedrooms, 1 Full Bath and 1-1/2 Bath. Home has original hardwood floors throughout the home with the exception of laminate hardwood in hallway. Wonderful location in close proximity to downtown McLeansboro!! Average Utilities- $170, Average Tax- $2,537.62 Room Dimensions: Living Room- 22'9"x 13'11", Dining Room- 10'7"x10'8" , Kitchen-11'2"x16'4", Utility Room- 7'8"x12'4" , Master Bed Room- 14'4"x18'5", 2nd Bedroom- 12'3"x10' , 3rd Bedroom- 13'7"x12'4", Full Bathroom- 6'10"x12'4", Half Bathroom- 4'1"x7'9" Walk In Closet- 6'11"x6'11"

    This property is off market, which means it's not currently listed for sale or rent on Zillow. This may be different from what's available on other websites or public sources.

    Facts & features

    Interior

    Bedrooms & bathrooms
    • Bedrooms: 3
    • Bathrooms: 2
    • Full bathrooms: 1
    • 1/2 bathrooms: 1
    Heating
    • Forced air, Gas
    Cooling
    • Central
    Appliances
    • Included: Dryer, Range / Oven, Washer
    Features
    • Flooring: Hardwood, Laminate

    Property

    Features
    • Patio & porch: Patio
    • Exterior features: Brick
    Lot
    • Features: Trees
    Details
    • Additional structures: Shed(s)
    • Parcel number: 0816402001
    • Lease amount: $0

    Construction

    Type & style
    • Home type: SingleFamily
    Materials
    • Roof: Asphalt
    Condition
    • Major remodel year: 0

    Utilities & green energy

    • Electric: Amps(0)
    • Sewer: Municipal
    • Water: Municipal

    Community & HOA

    Location
    • Region: Mc Leansboro

    Financial & listing details

    • Tax assessed value: $36,696
    • Annual tax amount: $2,640
    • Date available: 08/25/2022

    Price history

    DateEventPrice
    9/27/2022Listing removed--
    Source: My State MLS Report a problem
    9/6/2022Price change$140,000-9.7%
    Source: My State MLS #11103153 Report a problem
    8/25/2022Listed for sale$155,000
    Source: My State MLS #11103153 Report a problem

    Public tax history

    YearProperty taxesTax assessment
    2024$2,640 +2.8%$36,696 -3%
    2023$2,567 +1.4%$37,831 +9.4%
    2022$2,531 -0.2%$34,573 +4%
    2021$2,538 +4.9%$33,246 +6.2%
    2020$2,420 +0.1%$31,302 +23.7%
    2019$2,417 0%$25,302
    2018$2,417 -1%$25,302
    2017$2,442 +1.4%$25,302 -0.8%
    2015$2,407 +2%$25,506 -16.1%
    2014$2,359 $30,390
    2013-- $30,390 +17%
    2012-- $25,974 +10%
    2011-- $23,612 +3%
    2010$2,060 $22,924
    Find assessor info on the county website

    Neighborhood: 62859

    Nearby schools

    GreatSchools rating
    Schools provided by the listing agent
    • District: Hamilton Ccsd 328/ Hamilton Co Cusd 10

    Source: The MLS. This data may not be complete. We recommend contacting the local school district to confirm school assignments for this home.