Skip main navigation
Pending
  • $185,000

    517 Waterbrook Dr, Greenville, SC 29607

    2beds
    1,159sqft
    : 
    $1,315/mo
    Get pre-qualified
    Townhouse
    Built in 2001
    871 Square Feet Lot
    $183,300 Zestimate®
    $160/sqft
    $-- HOA

    What's special

    Cozy gas log fireplaceCommunity poolEat-in kitchenPrivate en-suite bathroomsTwo bedrooms
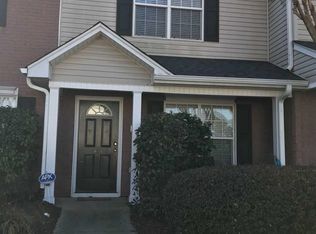
    Welcome to the charming Laurel Heights Townhome Community in Mauldin, where low-maintenance living meets great amenities. This well-designed two-story townhome features two bedrooms and two and a half bathrooms. The main level offers an eat-in kitchen, a spacious living and dining area with a cozy gas log fireplace, and a convenient half bath. Upstairs, both bedrooms include private en-suite bathrooms, providing comfort and privacy. Step outside to a private patio overlooking a peaceful green space with no rear neighbors. The HOA takes care of exterior maintenance and lawn care, allowing you to enjoy a carefree lifestyle, while the community pool offers the perfect place to relax and unwind.
    30 days
    |
    285
    |
    11
    |

    Likely to sell faster than

    Zillow last checked:

    Listing updated:

    Listed by:

    Chappelear and Associates 864-314-9346,

    Western Upstate Keller William

    Source: WUMLS,MLS#: 20303416MLS LogoOriginating MLS: Western Upstate Association of Realtors

      Facts & features

      Interior

      Bedrooms & bathrooms
      • Bedrooms: 2
      • Bathrooms: 3
      • Full bathrooms: 2
      • 1/2 bathrooms: 1
      Heating
      • Forced Air, Natural Gas
      Cooling
      • Central Air, Forced Air
      Appliances
      • Included: Dryer, Dishwasher, Electric Oven, Electric Range, Disposal, Gas Water Heater, Microwave, Washer
      • Laundry: Washer Hookup, Electric Dryer Hookup
      Features
      • Cathedral Ceiling(s), Fireplace, High Ceilings, Laminate Countertop, Bath in Primary Bedroom, Smooth Ceilings, Tub Shower, Cable TV, Upper Level Primary, Walk-In Closet(s)
      • Flooring: Carpet, Vinyl, Wood
      • Windows: Tilt-In Windows
      • Basement: None
      • Has fireplace: Yes
      • Fireplace features: Gas, Gas Log, Option
      Interior area
      • Total structure area: 1,159
      • Total interior livable area: 1,159 sqft

      Property

      Parking
      • Parking features: None
      Features
      • Levels: Two
      • Stories: 2
      • Patio & porch: Front Porch, Patio
      • Exterior features: Porch, Patio
      • Pool features: Community
      Lot
      • Size: 871 Square Feet
      • Features: Level, Outside City Limits, Subdivision
      Details
      • Parcel number: M008070100900

      Construction

      Type & style
      • Home type: Townhouse
      • Architectural style: Traditional
      • Property subtype: Townhouse
      Materials
      • Brick, Vinyl Siding
      • Foundation: Slab
      • Roof: Composition,Shingle
      Condition
      • Year built: 2001

      Utilities & green energy

      • Sewer: Public Sewer
      • Water: Public
      • Utilities for property: Electricity Available, Natural Gas Available, Sewer Available, Water Available, Cable Available

      Community & HOA

      Community
      • Features: Pool
      • Security: Smoke Detector(s)
      • Subdivision: Laurel Heights
      HOA
      • Has HOA: Yes
      • Services included: Common Areas, Insurance, Maintenance Grounds, Pest Control, Pool(s), Street Lights
      Location
      • Region: Greenville

      Financial & listing details

      • Price per square foot: $160/sqft
      • Tax assessed value: $160,910
      • Annual tax amount: $787
      • Date on market: 7/15/2026
      • Cumulative days on market: 15 days
      • Listing agreement: Exclusive Right To Sell

        Estimated market value

        $183,300

        $174,000 - $192,000

        $1,588/mo

        Price history

        DateEventPrice
        7/22/2026Pending sale$185,000$160/sqft
        Source: Greater Greenville AOR #1597726 Report a problem
        7/15/2026Listed for sale$185,000+107.9%$160/sqft
        Source: WUMLS #20303416 Report a problem
        3/3/2014Sold$89,000-6.3%$77/sqft
        Source: Greater Greenville AOR #1269378 Report a problem
        2/7/2014Pending sale$95,000$82/sqft
        Source: The LeAnne Carswell Expert Real Estate Team #1269378 Report a problem
        11/4/2013Price change$95,000-2%$82/sqft
        Source: The LeAnne Carswell Expert Real Estate Team #1269378 Report a problem
        4/17/2013Listed for sale$96,900+0.3%$84/sqft
        Source: Allen Tate #1257724 Report a problem
        5/10/2004Sold$96,644$83/sqft
        Source: Public Record Report a problem

        Public tax history

        YearProperty taxesTax assessment
        2025$787 +4.2%$117,590 +15%
        2024$755 +2%$102,260
        2023$741 +4%$102,260
        2022$712 -0.1%$102,260
        2021$712 +7.2%$102,260 +15%
        2020$665 -0.1%$88,930
        2019$665 +0.2%$88,930
        2018$664 $88,930 +2398%
        2017$664 $3,560 -96%
        2016$664 +5%$88,930
        2015$632 $88,930 -12.7%
        2014$632 -65.9%$101,890
        2013$1,856 +4.7%$101,890
        2012$1,773 -0.4%--
        2011$1,781 +4.3%--
        2010$1,707 --
        2009-- --
        2008-- --
        2007-- --
        2006-- --
        2005-- --
        2004-- --
        2003-- --
        2002-- --
        2001-- --
        Find assessor info on the county website

        Monthly payment

        Est. payment

        Payment breakdown

        Explore the cost of this home by adjusting the details. Changes won't be saved.
        All calculations are estimates and provided by Zillow, Inc. for informational purposes only. Actual amounts may vary.
        HOA fees may include property taxes on listings classified as Co-Ops. Contact the listing agent and/or owner for fee details.
        See how much you could borrow to make a competitive offer.

        Climate risks

        Neighborhood: 29607

        Getting around

        40 / 100
        Car-Dependent
        11 / 100
        Minimal Transit
        26 / 100
        Somewhat Bikeable

        Nearby schools

        GreatSchools rating
        Schools provided by the listing agent
        • Elementary: Mauldin Elementary
        • Middle: Mauldin Middle School
        • High: Jl Mann High School

        Source: WUMLS. This data may not be complete. We recommend contacting the local school district to confirm school assignments for this home.

        A local agent can set up tours, give advice and negotiate with sellers.

        A local lender can help you make sure your offer is ready when you are.

        Browse local experts

        Similar homes