MLS# 21093342 - Built by Risewell Homes - Ready Now! ~ This Weatherford home brings bold functionality with a layout that flows effortlessly while still giving every space its own moment. The open family room anchors the home and connects seamlessly to the kitchen and nook, making it perfect for everyday living or entertaining, while the island-forward kitchen keeps everything feeling open, social, and efficient. Two dedicated studies, one near the front and another tucked closer to the primary suite, offer flexible options for work-from-home, hobbies, or a quiet retreat without sacrificing bedroom count. The primary suite is thoughtfully separated for privacy and includes a spacious bath and walk-in closet, while the two additional bedrooms are grouped together with easy access to a full bath. A centrally located utility room and pantry keep daily routines streamlined, and the direct garage entry adds convenience without interrupting the main living areas. Overall, this plan balances openness with smart separation, layering in versatility, comfort, and just the right amount of extra flair to make it feel intentional, modern, and highly livable.
Sold
Price Unknown
517 Waterford Park Blvd, Weatherford, TX 76087
3beds
2,190sqft
Single Family Residence
Built in 2025
7,740 Square Feet Lot
$386,800 Zestimate®
$--/sqft
$2,935 Estimated rent
Home value
$386,800
$367,000 - $406,000
$2,935/mo
Zestimate® history
Owner options
List your home for rent
$2,935/mo
Rent Zestimate®
Find your next renter with Zillow Rental Manager. Plus, with online applications, you can quickly screen prospective tenants – for free.
$2,935/mo
Rent Zestimate®
Refinance and save
$300/mo
Est. payment
Refinancing to a lower rate could help reduce your monthly payments and save thousands over the life of the loan.
$300/mo
Est. payment
Explore your selling options
Work with a Zillow partner agent
Leverage their expertise and Zillow's premium Showcase listings to get your home seen by more buyers.
Get startedList with your own agent
Get your home in front of millions of buyers by listing it on Zillow.
Learn how to do itSell it yourself
Take full control of how buyers see your home on Zillow by listing For Sale by Owner (FSBO).
List your homeWhat's special
Zillow last checked:
Listing updated:
Listed by:
Ben Caballero 888-872-6006,
HomesUSA.com 888-872-6006
Bought with:
Patrick Nuss, 0813995
eXp Realty LLC
Source: NTREIS,MLS#: 21093342
Facts & features
Interior
Bedrooms & bathrooms
- Bedrooms: 3
- Bathrooms: 2
- Full bathrooms: 2
Primary bedroom
- Level: First
- Dimensions: 15 x 14
Bedroom
- Level: First
- Dimensions: 12 x 10
Bedroom
- Level: First
- Dimensions: 12 x 11
Bonus room
- Level: First
- Dimensions: 12 x 10
Breakfast room nook
- Level: First
- Dimensions: 8 x 11
Kitchen
- Level: First
- Dimensions: 11 x 12
Living room
- Level: First
- Dimensions: 15 x 18
Office
- Level: First
- Dimensions: 12 x 10
Utility room
- Level: First
- Dimensions: 6 x 7
Heating
- Central, Electric, Heat Pump, Zoned
Cooling
- Central Air, Electric, Heat Pump, Zoned
Appliances
- Included: Dishwasher, Electric Oven, Disposal, Tankless Water Heater
- Laundry: Washer Hookup, Electric Dryer Hookup, Laundry in Utility Room
Features
- Kitchen Island, Open Floorplan, Pantry, Wired for Data, Walk-In Closet(s)
- Flooring: Carpet, Tile
- Has basement: No
- Number of fireplaces: 1
- Fireplace features: Electric, Family Room
Interior area
- Total interior livable area: 2,190 sqft
Property
Parking
- Total spaces: 4
- Parking features: Garage Faces Front, Garage, Garage Door Opener
- Attached garage spaces: 2
- Carport spaces: 2
Features
- Levels: One
- Stories: 1
- Patio & porch: Covered
- Exterior features: Private Yard
- Pool features: None
- Fencing: Gate,Metal,Wood
Lot
- Size: 7,740 Square Feet
Details
- Parcel number: 517 Waterford Park
Construction
Type & style
- Home type: SingleFamily
- Architectural style: Traditional,Detached
- Property subtype: Single Family Residence
Materials
- Brick, Fiber Cement, Rock, Stone
- Foundation: Slab
- Roof: Composition
Condition
- Year built: 2025
Utilities & green energy
- Sewer: Public Sewer
- Water: Public
- Utilities for property: Sewer Available, Water Available
Green energy
- Energy efficient items: Appliances, Construction, Doors, HVAC, Insulation, Lighting, Rain/Freeze Sensors, Thermostat, Water Heater, Windows
- Water conservation: Low-Flow Fixtures
Community & HOA
Community
- Features: Curbs, Sidewalks, Trails/Paths
- Security: Security System, Carbon Monoxide Detector(s), Smoke Detector(s)
- Subdivision: Waterford Park
HOA
- Has HOA: Yes
- Services included: Maintenance Grounds
- HOA fee: $300 annually
- HOA name: T&D Ross Management
- HOA phone: 817-295-1828
Location
- Region: Weatherford
Financial & listing details
- Date on market: 10/22/2025
- Cumulative days on market: 121 days
Price history
| Date | Event | Price |
|---|---|---|
| 4/29/2026 | Sold | -- |
Source: NTREIS #21093342 Report a problem | ||
| 4/29/2026 | Pending sale | $394,888$180/sqft |
Source: NTREIS #21093342 Report a problem | ||
| 4/29/2026 | Listing removed | $394,888$180/sqft |
Source: NTREIS #21093342 Report a problem | ||
| 4/9/2026 | Pending sale | $394,888$180/sqft |
Source: NTREIS #21093342 Report a problem | ||
| 3/27/2026 | Price change | $394,888+0.6%$180/sqft |
Source: NTREIS #21093342 Report a problem | ||
| 2/23/2026 | Pending sale | $392,348$179/sqft |
Source: NTREIS #21093342 Report a problem | ||
| 2/23/2026 | Price change | $392,348-0.5%$179/sqft |
Source: NTREIS #21093342 Report a problem | ||
| 2/21/2026 | Price change | $394,368-0.1%$180/sqft |
Source: NTREIS #21093342 Report a problem | ||
| 2/4/2026 | Price change | $394,888+0.1%$180/sqft |
Source:  Risewell Homes Report a problem Risewell Homes Report a problem | ||
| 2/3/2026 | Price change | $394,683+0.1%$180/sqft |
Source: Risewell Homes Report a problem | ||
| 1/30/2026 | Price change | $394,288-0.2%$180/sqft |
Source: Risewell Homes Report a problem | ||
| 12/18/2025 | Price change | $394,888-6%$180/sqft |
Source: NTREIS #21093342 Report a problem | ||
| 10/17/2025 | Listed for sale | $419,999$192/sqft |
Source:  Landsea Holdings Corp. Report a problem Landsea Holdings Corp. Report a problem | ||
Public tax history
Tax history is unavailable.
Neighborhood: 76087
Nearby homes
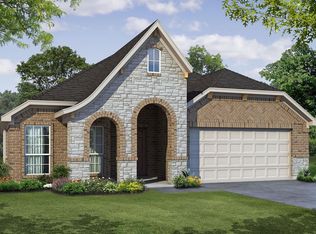
- $453,6003 bd2 ba2.1k sqft517 Waterford Park Blvd, Weatherford, TX 76085Off Market
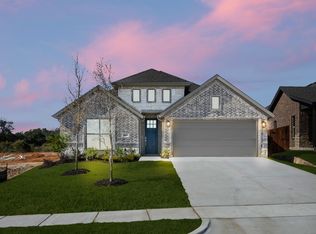
- $--4 bd2 ba1.8k sqft513 Waterford Park Blvd, Weatherford, TX 76087Sold
- $399,6004 bd2 ba1.8k sqft513 Waterford Park Blvd, Weatherford, TX 76085Off Market
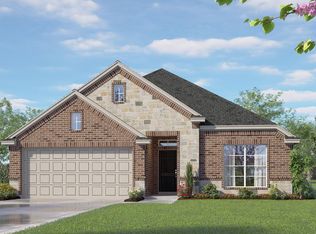
- $--3 bd2 ba1.7k sqft521 Waterford Park Blvd, Weatherford, TX 76087Sold
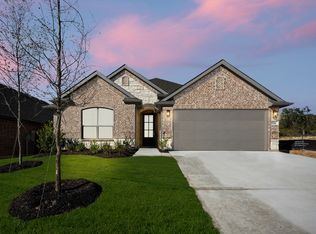
- $--4 bd2 ba2.1k sqft509 Waterford Park Blvd, Weatherford, TX 76087Sold
- $404,9003 bd2 ba1.9k sqft525 Waterford Park Blvd, Weatherford, TX 76087Pending
- $--4 bd3 ba2.8k sqft516 Waterford Park Blvd, Weatherford, TX 76087Sold
- $524,9004 bd4 ba2.8k sqft516 Waterford Park Blvd, Weatherford, TX 76085Off Market
Nearby schools
GreatSchools rating
- 7/10Martin Elementary SchoolGrades: PK-5Distance: 1.3 mi
- 5/10Tison Middle SchoolGrades: 6-8Distance: 0.5 mi
- 5/10Weatherford High SchoolGrades: 9-12Distance: 5.1 mi
Schools provided by the listing agent
- Elementary: Martin
- Middle: Tison
- High: Weatherford
- District: Weatherford ISD
Source: NTREIS. This data may not be complete. We recommend contacting the local school district to confirm school assignments for this home.
Get a cash offer in 3 minutes
Find out how much your home could sell for in as little as 3 minutes with a no-obligation cash offer.
Estimated market value
$386,800
Get a cash offer in 3 minutes
Find out how much your home could sell for in as little as 3 minutes with a no-obligation cash offer.
Estimated market value
$386,800
- Texas
- Parker County
- Weatherford
- 76087
- 517 Waterford Park Blvd
Nearby cities
Nearby neighborhoods
Nearby zip codes
Other Weatherford Topics
