Tucked into one of Wilmington's most coveted neighborhoods just off Forest Hills, this 1963 stunner is full of style, clean lines, and thoughtful updates. With nearly 2,800 square feet of living space on 1.02 beautifully landscaped acres, it's the perfect blend of timeless design and modern comfort.
Step into a sprawling living room that makes a statemente expansive windows, a dramatic stone fireplace, and access to a large back deck overlooking the lush backyard and serene creek with a charming footbridge. Just off the deck, a jacuzzi invites you to unwind and soak in the surroundings.
The original hardwood floors run throughout, and the kitchen offers a nod to the past with restored 1960s cabinetry and generous storage. A separate dining room with sliders opens to a small concrete patio perfect for your morning coffee or potted garden.
Currently configured as three bedrooms plus a cozy, built-in office (that could easily be a fourth bedroom), the layout is both functional and flexible. Each bedroom has its own updated en-suite bath and walk-in closet, and skylights throughout even in the bathrooms enhance the home's airy feel and fill it with sunshine throughout the day.
Outside, enjoy mature landscaping, quiet moments by the creek, and plenty of room to entertain, play, or just breathe.
An attached 2-car garage, successful Airbnb history, and negotiable furnishings make this home an incredible opportunity whether for your personal retreat or investment.
Sold for $820,000
$820,000
517 Wayne Drive, Wilmington, NC 28403
3beds
2,760sqft
Single Family Residence
Built in 1963
1.03 Acres Lot
$816,100 Zestimate®
$297/sqft
$2,385 Estimated rent
Home value
$816,100
$751,000 - $881,000
$2,385/mo
Zestimate® history
Owner options
List your home for rent
$2,385/mo
Rent Zestimate®
Find your next renter with Zillow Rental Manager. Plus, with online applications, you can quickly screen prospective tenants – for free.
$2,385/mo
Rent Zestimate®
Refinance and save
$4,772/mo
Est. payment
Refinancing to a lower rate could help reduce your monthly payments and save thousands over the life of the loan.
$4,772/mo
Est. payment
Explore your selling options
Work with a Zillow partner agent
Leverage their expertise and Zillow's premium Showcase listings to get your home seen by more buyers.
Get startedList with your own agent
Get your home in front of millions of buyers by listing it on Zillow.
Learn how to do itSell it yourself
Take full control of how buyers see your home on Zillow by listing For Sale by Owner (FSBO).
List your homeWhat's special
Zillow last checked:
Listing updated:
Listed by:
Pinpoint Properties 910-444-1898,
REAL Broker LLC,
Hannah B Babatunde 910-444-1898,
REAL Broker LLC
Bought with:
Jane H Fleury, 223751
Ivester Jackson Christie's
Source: Hive MLS,MLS#: 100517205 Originating MLS: Cape Fear Realtors MLS, Inc.
Originating MLS: Cape Fear Realtors MLS, Inc.Facts & features
Interior
Bedrooms & bathrooms
- Bedrooms: 3
- Bathrooms: 3
- Full bathrooms: 3
Rooms
- Room types: Dining Room
Primary bedroom
- Level: Primary Living Area
Dining room
- Features: Formal
Heating
- Heat Pump, Electric
Cooling
- Central Air
Appliances
- Included: Washer, Refrigerator, Dryer
- Laundry: Laundry Room
Features
- Walk-in Closet(s), Hot Tub, Wet Bar, Walk-In Closet(s)
- Flooring: Wood
- Basement: None
- Attic: None
Interior area
- Total structure area: 2,760
- Total interior livable area: 2,760 sqft
Property
Parking
- Total spaces: 2
- Parking features: Off Street
Features
- Levels: One
- Stories: 1
- Patio & porch: Deck, Patio
- Exterior features: None
- Pool features: Pool/Spa Combo
- Fencing: None
- Has view: Yes
- View description: Creek/Stream
- Has water view: Yes
- Water view: Creek/Stream
- Frontage type: Creek
Lot
- Size: 1.03 Acres
- Dimensions: 97 x 389 x 117 x 394
- Features: See Remarks
Details
- Parcel number: R05408008005000
- Zoning: R-15
- Special conditions: Standard
Construction
Type & style
- Home type: SingleFamily
- Property subtype: Single Family Residence
Materials
- Stucco
- Foundation: Crawl Space
- Roof: Shingle
Condition
- New construction: No
- Year built: 1963
Utilities & green energy
- Sewer: Public Sewer
- Water: Public
- Utilities for property: Sewer Connected, Water Connected
Community & HOA
Community
- Subdivision: Beaumont
HOA
- Has HOA: No
- Amenities included: None
Location
- Region: Wilmington
Financial & listing details
- Price per square foot: $297/sqft
- Tax assessed value: $596,900
- Annual tax amount: $5,193
- Date on market: 10/11/2025
- Cumulative days on market: 6 days
- Listing agreement: Exclusive Right To Sell
- Listing terms: Cash,Conventional,FHA
- Road surface type: Paved
Price history
| Date | Event | Price |
|---|---|---|
| 8/26/2025 | Sold | $820,000$297/sqft |
Source:  Hive MLS #100517205 Report a problem Hive MLS #100517205 Report a problem | ||
| 7/8/2025 | Pending sale | $820,000$297/sqft |
Source: Hive MLS #100517205 Report a problem | ||
| 7/4/2025 | Listed for sale | $820,000+82.2%$297/sqft |
Source: Hive MLS #100517205 Report a problem | ||
| 1/25/2023 | Sold | $450,000$163/sqft |
Source: Public Record Report a problem | ||
Public tax history
| Year | Property taxes | Tax assessment |
|---|---|---|
| 2025 | $4,100 -21% | $696,700 +16.7% |
| 2024 | $5,193 +3% | $596,900 |
| 2023 | $5,044 -0.6% | $596,900 |
| 2022 | $5,074 -0.7% | $596,900 |
| 2021 | $5,108 +36% | $596,900 +67.4% |
| 2020 | $3,755 | $356,500 |
| 2019 | $3,755 | $356,500 |
| 2018 | $3,755 | $356,500 |
| 2017 | -- | $356,500 -18.7% |
| 2016 | -- | $438,400 |
| 2015 | $4,643 +4.4% | $438,400 |
| 2014 | $4,445 | $438,400 |
| 2013 | -- | $438,400 |
| 2012 | -- | $438,400 -3.8% |
| 2011 | -- | $455,802 |
| 2010 | -- | $455,802 |
| 2009 | -- | -- |
| 2008 | -- | -- |
| 2007 | -- | -- |
| 2005 | -- | $277,829 |
| 2004 | -- | $277,829 |
| 2003 | -- | $277,829 |
| 2002 | -- | $277,829 |
| 2001 | -- | $277,829 |
| 2000 | -- | $277,829 |
Find assessor info on the county website
Neighborhood: Forest Hills
Nearby homes
- $666,3003 bd2 ba2.1k sqft521 Wayne Dr, Wilmington, NC 28403Off Market
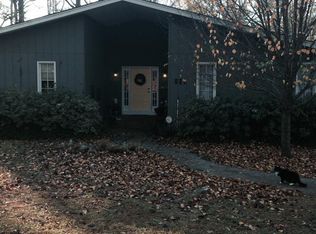
- $948,6004 bd3 ba2.6k sqft513 Wayne Dr, Wilmington, NC 28403Off Market
- $711,6003 bd2 ba3k sqft505 Wayne Dr, Wilmington, NC 28403Off Market
- $958,7004 bd3 ba3.2k sqft537 Wayne Dr, Wilmington, NC 28403Off Market
- $631,0003 bd2 ba2k sqft501 Wayne Dr, Wilmington, NC 28403Off Market
- $1,422,3004 bd4 ba3k sqft508 Wayne Dr, Wilmington, NC 28403Off Market
- $880,8005 bd4 ba3.7k sqft514 Wayne Dr, Wilmington, NC 28403Off Market
- $722,4003 bd2 ba2.1k sqft522 Wayne Dr, Wilmington, NC 28403Off Market
Nearby schools
GreatSchools rating
- 5/10Forest Hills ElementaryGrades: K-5Distance: 0.3 mi
- 6/10Williston MiddleGrades: 6-8Distance: 1.4 mi
- 3/10New Hanover HighGrades: 9-12Distance: 1.3 mi
Schools provided by the listing agent
- Elementary: Forest Hills
- Middle: Williston
- High: New Hanover
Source: Hive MLS. This data may not be complete. We recommend contacting the local school district to confirm school assignments for this home.
Get a cash offer in 3 minutes
Find out how much your home could sell for in as little as 3 minutes with a no-obligation cash offer.
Estimated market value
$816,100
Get a cash offer in 3 minutes
Find out how much your home could sell for in as little as 3 minutes with a no-obligation cash offer.
Estimated market value
$816,100
- North Carolina
- New Hanover County
- Wilmington
- 28403
- Forest Hills
- 517 Wayne Drive
Nearby cities
Nearby neighborhoods
Nearby zip codes
Other Wilmington Topics
