DISCOVER THIS CHARMING 3 BEDROOM BRICK HOME NESTLED IN A SERENE SETTING BEAUTIFULLY POSITIONED ON JUST OVER AN ACRE OF PROPERTY! STEP INSIDE TO AN INVITING OPEN LIVING, KITCHEN AND DINING AREAS FEATURING A COZY FIREPLACE PERFECT FOR RELAXING OR ENTERTAINING, STYLISH BUILT-INS, HARDWOOD FLOORS, TANKLESS HOT WATER HEATER AND ELECTRONIC BLINDS. THE CHEF'S KITCHEN IS A TRUE DELIGHT, FEATURING GORGEOUS CABINETRY, GRANITE COUNTERS, STAINLESS APPLIANCES, DOUBLE OVENS, BREAKFAST BAR, AND LARGE PANTRY TO MEET ALL YOUR CULINARY NEEDS. ALSO A WONDERFUL OFFICE SPACE IDEAL FOR WORKING FROM HOME. THE LUXURIOUS MASTER SUITE IS A PRIVATE RETREAT, COMPLETE WITH A SPACIOUS WALK-IN TILE SHOWER, AMPLE VANITY SPACE, AND A DREAM WALK-IN CLOSET. STEP OUTSIDE TO THE COVERED PATIO, WHERE YOU CAN UNWIND AND SAVOR THE BEAUTY OF THE OUTDOOR SPACE. THIS PROPERTY ALSO FEATURES A DOUBLE GARAGE WITH A WORKSHOP, PLUS A CONVENIENT WALK-UP ATTIC STORAGE. EXPERIENCE THE TRANQUILITY OF THIS PEACEFUL SETTING WHILE ENJOYING MODERN AMENITIES. DON'T MISS THE OPPORTUNITY TO CALL THIS BEAUTIFUL HOME YOURS!
Closed
$490,000
517 Westinghouse Dr, Hot Springs, AR 71901
3beds
2,629sqft
Single Family Residence
Built in 2015
1.05 Acres Lot
$492,100 Zestimate®
$186/sqft
$2,460 Estimated rent
Home value
$492,100
$438,000 - $551,000
$2,460/mo
Zestimate® history
Owner options
List your home for rent
$2,460/mo
Rent Zestimate®
Find your next renter with Zillow Rental Manager. Plus, with online applications, you can quickly screen prospective tenants – for free.
$2,460/mo
Rent Zestimate®
Refinance and save
$2,849/mo
Est. payment
Refinancing to a lower rate could help reduce your monthly payments and save thousands over the life of the loan.
$2,849/mo
Est. payment
Explore your selling options
Work with a Zillow partner agent
Leverage their expertise and Zillow's premium Showcase listings to get your home seen by more buyers.
Get startedList with your own agent
Get your home in front of millions of buyers by listing it on Zillow.
Learn how to do itSell it yourself
Take full control of how buyers see your home on Zillow by listing For Sale by Owner (FSBO).
List your homeWhat's special
Wonderful office spaceLuxurious master suiteStylish built-insDream walk-in closetSpacious walk-in tile showerAmple vanity spaceElectronic blinds
Zillow last checked:
Listing updated:
Listed by:
Debbie Mills 501-622-9878,
Trademark Real Estate, Inc.
Bought with:
Georgina Daniel, AR
Century 21 Parker & Scroggins Realty - Bryant
Source: CARMLS,MLS#: 25014656
Facts & features
Interior
Bedrooms & bathrooms
- Bedrooms: 3
- Bathrooms: 2
- Full bathrooms: 2
Rooms
- Room types: Office/Study
Dining room
- Features: Separate Dining Room, Separate Breakfast Rm, Breakfast Bar
Heating
- Natural Gas
Cooling
- Electric
Appliances
- Included: Double Oven, Microwave, Surface Range, Dishwasher, Disposal, Oven, Gas Water Heater
- Laundry: Washer Hookup, Electric Dryer Hookup, Laundry Room
Features
- Walk-In Closet(s), Built-in Features, Ceiling Fan(s), Walk-in Shower, Breakfast Bar, Granite Counters, Pantry, Sheet Rock, 3 Bedrooms Same Level
- Flooring: Wood, Tile
- Windows: Window Treatments
- Attic: Floored
- Has fireplace: Yes
- Fireplace features: Gas Logs Present
Interior area
- Total structure area: 2,629
- Total interior livable area: 2,629 sqft
Property
Parking
- Total spaces: 2
- Parking features: Garage, Two Car, Garage Door Opener, Other
- Has garage: Yes
Features
- Levels: One
- Stories: 1
Lot
- Size: 1.05 Acres
- Features: Sloped, Level, Not in Subdivision
Details
- Parcel number: 10002240000
Construction
Type & style
- Home type: SingleFamily
- Architectural style: Traditional
- Property subtype: Single Family Residence
Materials
- Brick, Metal/Vinyl Siding, EIFS (i.e. Dryvet)
- Foundation: Slab
- Roof: Shingle
Condition
- New construction: No
- Year built: 2015
Utilities & green energy
- Electric: Elec-Municipal (+Entergy)
- Gas: Gas-Natural
- Sewer: Septic Tank
- Water: Public
- Utilities for property: Natural Gas Connected
Community & HOA
Community
- Subdivision: Metes & Bounds
HOA
- Has HOA: No
Location
- Region: Hot Springs
Financial & listing details
- Price per square foot: $186/sqft
- Tax assessed value: $327,950
- Annual tax amount: $2,863
- Date on market: 4/16/2025
- Listing terms: VA Loan,FHA,Conventional,Cash
- Road surface type: Paved
Price history
| Date | Event | Price |
|---|---|---|
| 6/3/2025 | Sold | $490,000-1%$186/sqft |
Source:  CARMLS #25014656 Report a problem CARMLS #25014656 Report a problem | ||
| 4/24/2025 | Contingent | $495,000$188/sqft |
Source:  HSDS #150571 Report a problem HSDS #150571 Report a problem | ||
| 4/16/2025 | Listed for sale | $495,000+10%$188/sqft |
Source: CARMLS #25014656 Report a problem | ||
| 5/12/2023 | Sold | $450,000+1.1%$171/sqft |
Source: CARMLS #23012825 Report a problem | ||
| 5/2/2023 | Contingent | $444,900$169/sqft |
Source: CARMLS #23012825 Report a problem | ||
| 5/1/2023 | Listed for sale | $444,900+2866%$169/sqft |
Source: CARMLS #23012825 Report a problem | ||
| 11/28/2016 | Sold | $15,000-57.1%$6/sqft |
Source: Public Record Report a problem | ||
| 9/17/2010 | Sold | $35,000$13/sqft |
Source: Public Record Report a problem | ||
Public tax history
| Year | Property taxes | Tax assessment |
|---|---|---|
| 2025 | $2,924 -4.2% | $65,590 |
| 2024 | $3,053 +46.1% | $65,590 +41.2% |
| 2023 | $2,089 -2.3% | $46,440 |
| 2022 | $2,139 +0.7% | $46,440 +1.4% |
| 2021 | $2,124 +0.5% | $45,790 -8.1% |
| 2020 | $2,114 +4.2% | $49,830 |
| 2019 | $2,029 -1.2% | $49,830 |
| 2018 | $2,054 +23% | $49,830 |
| 2017 | $1,669 +1390.3% | $49,830 +1861.8% |
| 2016 | $112 | $2,540 |
| 2015 | $112 +0% | $2,540 |
| 2014 | $112 0% | $2,540 |
| 2013 | $112 +2.3% | $2,540 |
| 2012 | $109 -35% | $2,540 -35% |
| 2011 | $169 | $3,910 +48.1% |
| 2009 | -- | $2,640 |
| 2008 | -- | $2,640 |
| 2007 | -- | $2,640 |
| 2006 | -- | $2,640 |
| 2005 | -- | $2,640 |
| 2004 | -- | $2,640 |
| 2003 | -- | $2,640 +0.2% |
| 2001 | -- | $2,635 |
Find assessor info on the county website
Neighborhood: 71901
Nearby homes
- $431,9004 bd2 ba2.5k sqft196 Quail Ridge Dr, Hot Springs, AR 71901Off Market
- $520,0005 bd5 ba3k sqft200 Quail Ridge Dr, Hot Springs, AR 71901Sold
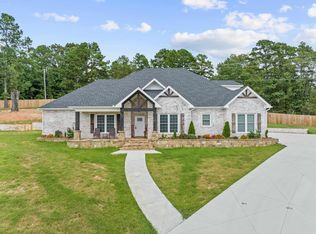
- $459,9004 bd3 ba2.9k sqft190 Quail Ridge Dr, Hot Springs, AR 71901Off Market
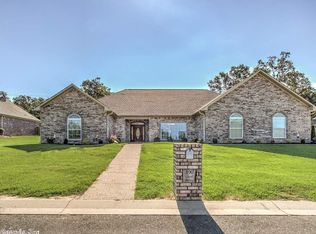
- $234,3003 bd2 ba1.9k sqft100 Arnett Way, Hot Springs, AR 71901Off Market
- $407,100-- bd2 ba2.5k sqft170 Quail Ridge Dr, Hot Springs, AR 71901Off Market
- $167,3004 bd1 ba1.4k sqft102 Arnett Way, Hot Springs, AR 71901Off Market
- $410,0004 bd2 ba2.7k sqft202 Quail Ridge Dr, Hot Springs, AR 71901Sold
- $445,0003 bd2 ba2.6k sqft207 Quail Ridge Dr, Hot Springs, AR 71901For Sale
Nearby schools
GreatSchools rating
- 5/10Cutter-Morning Star Elementary SchoolGrades: PK-6Distance: 0.8 mi
- 4/10Cutter-Morning Star High SchoolGrades: 7-12Distance: 0.8 mi
Schools provided by the listing agent
- Elementary: Cutter Morning Star
- Middle: Cutter Morning Star
- High: Cutter Morning Star
Source: CARMLS. This data may not be complete. We recommend contacting the local school district to confirm school assignments for this home.


Get pre-qualified for a loan
At Zillow Home Loans, we can pre-qualify you in as little as 5 minutes with no impact to your credit score.An equal housing lender. NMLS #10287.
- Arkansas
- Garland County
- Hot Springs
- 71901
- 517 Westinghouse Dr
Nearby cities
Nearby neighborhoods
Nearby zip codes
Other Hot Springs Topics
