**SELLER OPEN TO INTEREST RATE BUY DOWN FOR BUYER!! ** Dont want something that needs work to move into? GREAT! Then you WILL want this single level (with no steps to contend with) 3 Bedroom (FULL) 2 Bathroom ranch set back off of the road privately on .39 acres with a circular drive and 2 car attached heated garage! Being better than when built new in 2009, this home has been completely updated! Bamboo flooring graces the living and kitchen areas, hickory cabinets with tons of storage fill the kitchen, new flooring in the bedrooms, custom tile in master bath shower with oversized Jacuzzi soaker tub all hidden behind a barn door slider and more! Out back has been renovated to a gardeners delight with raised beds, raspberry patch, and more! A separated 2 zone area allows for pets as well as not to damage the food growing area. This home has been meticulously maintained and it shows. Pride of ownership is apparent. Make it yours today! Welcome home.
Sold
Price Unknown
517 Westwood Dr, Moyie Springs, ID 83845
3beds
2baths
1,109sqft
Single Family Residence
Built in 2009
0.39 Acres Lot
$366,200 Zestimate®
$--/sqft
$1,754 Estimated rent
Home value
$366,200
$348,000 - $385,000
$1,754/mo
Zestimate® history
Owner options
List your home for rent
$1,754/mo
Rent Zestimate®
Find your next renter with Zillow Rental Manager. Plus, with online applications, you can quickly screen prospective tenants – for free.
$1,754/mo
Rent Zestimate®
Refinance and save
Refinancing to a lower rate could help reduce your monthly payments and save thousands over the life of the loan.
Explore your selling options
Work with a Zillow partner agent
Leverage their expertise and Zillow's premium Showcase listings to get your home seen by more buyers.
Get startedList with your own agent
Get your home in front of millions of buyers by listing it on Zillow.
Learn how to do itSell it yourself
Take full control of how buyers see your home on Zillow by listing For Sale by Owner (FSBO).
List your homeWhat's special
Zillow last checked:
Listing updated:
Listed by:
C.j. Tuma 208-946-1260,
COLDWELL BANKER NORTH WOODS REALTY
Source: SELMLS,MLS#: 20241970
Facts & features
Interior
Bedrooms & bathrooms
- Bedrooms: 3
- Bathrooms: 2
- Main level bathrooms: 2
- Main level bedrooms: 3
Rooms
- Room types: Utility Room
Primary bedroom
- Description: Absolutely Wonderful Custom Bath Attached
- Level: Main
Bedroom 2
- Description: Nice Sized
- Level: Main
Bedroom 3
- Description: All Decent Sized Rooms And New Flooring!
- Level: Main
Bathroom 1
- Description: Jetted Soaker Tub And Custom Tile Work
- Level: Main
Bathroom 2
- Description: Nicely Appointed
- Level: Main
Dining room
- Description: Off of kitchen area with a slider to the back yard
- Level: Main
Kitchen
- Description: Beautiful Hickory cabinets
- Level: Main
Living room
- Description: Exquisite bamboo flooring
- Level: Main
Heating
- Electric, Wall Furnace
Appliances
- Included: Built In Microwave, Dishwasher, Dryer, Microwave, Range/Oven, Washer
- Laundry: Main Level, Modern Washer And Dryer
Features
- High Speed Internet, Ceiling Fan(s), Storage
- Flooring: Wood
- Windows: Double Pane Windows, Insulated Windows, Sliders, Vinyl, Window Coverings
- Basement: Slab
Interior area
- Total structure area: 1,109
- Total interior livable area: 1,109 sqft
- Finished area above ground: 1,109
- Finished area below ground: 0
Property
Parking
- Total spaces: 2
- Parking features: 2 Car Attached, Electricity, Heated Garage, Separate Exit, Other, Garage Door Opener, Gravel
- Attached garage spaces: 2
- Has uncovered spaces: Yes
Features
- Levels: One
- Stories: 1
- Has spa: Yes
- Spa features: Bath
Lot
- Size: 0.39 Acres
- Features: 5 to 10 Miles to City/Town, Landscaped, Level, Surveyed, Wooded
Details
- Additional structures: Shed(s)
- Parcel number: RPM06200050030A
- Zoning description: Residential
Construction
Type & style
- Home type: SingleFamily
- Architectural style: Ranch
- Property subtype: Single Family Residence
Materials
- Frame, T1-11
- Foundation: See Remarks
- Roof: Composition
Condition
- Updated/Remodeled
- New construction: No
- Year built: 2009
Utilities & green energy
- Gas: No Info
- Sewer: Septic Tank
- Water: Community
- Utilities for property: Electricity Connected, Phone Connected
Green energy
- Water conservation: Low-Flow Fixtures, Dual Flush Toilets
Community & HOA
HOA
- Has HOA: No
Location
- Region: Moyie Springs
Financial & listing details
- Tax assessed value: $252,560
- Annual tax amount: $1,271
- Date on market: 8/1/2024
- Ownership: Fee Simple
- Electric utility on property: Yes
- Road surface type: Gravel
Price history
| Date | Event | Price |
|---|---|---|
| 10/31/2024 | Sold | -- |
Source:  SELMLS #20241970 Report a problem SELMLS #20241970 Report a problem | ||
| 10/7/2024 | Pending sale | $369,000$333/sqft |
Source:  Coeur d'Alene MLS #24-7680 Report a problem Coeur d'Alene MLS #24-7680 Report a problem | ||
| 9/25/2024 | Price change | $369,000-1.5%$333/sqft |
Source: Coeur d'Alene MLS #24-7680 Report a problem | ||
| 8/29/2024 | Price change | $374,500-1.2%$338/sqft |
Source: Coeur d'Alene MLS #24-7680 Report a problem | ||
| 8/1/2024 | Listed for sale | $379,000$342/sqft |
Source: SELMLS #20241970 Report a problem | ||
Public tax history
| Year | Property taxes | Tax assessment |
|---|---|---|
| 2025 | $1,353 +6.4% | $252,560 +2.9% |
| 2024 | $1,272 -5.6% | $245,560 +4.4% |
| 2023 | $1,347 -5.5% | $235,260 +1.3% |
| 2022 | $1,426 +96.8% | $232,270 +65.1% |
| 2021 | $725 -10.4% | $140,650 +6.5% |
| 2020 | $809 +2.3% | $132,050 +18.6% |
| 2019 | $791 -2.3% | $111,330 +5.9% |
| 2018 | $809 +6.8% | $105,080 +3.5% |
| 2017 | $757 +5.6% | $101,560 +10.5% |
| 2016 | $717 | $91,880 +204.7% |
| 2015 | $717 +4.5% | $30,150 |
| 2014 | $687 | $30,150 |
| 2013 | -- | $30,150 -67.9% |
| 2012 | -- | $93,810 -7.7% |
| 2011 | -- | $101,620 |
| 2010 | -- | -- |
Find assessor info on the county website
Neighborhood: 83845
Nearby homes
- $346,1003 bd2 ba1.2k sqft306 Elk Rd, Moyie Springs, ID 83845Off Market
- $425,7004 bd3 ba2.6k sqft547 Westwood Dr, Moyie Springs, ID 83845Off Market
- $405,2003 bd2 ba1.7k sqft499 Westwood Dr, Moyie Springs, ID 83845Off Market
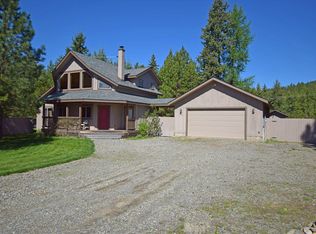
- $393,7003 bd2 ba1.4k sqft550 Westwood Dr, Moyie Springs, ID 83845Off Market
- $412,4004 bd2 ba1.5k sqft270 Elk Rd, Moyie Springs, ID 83845Off Market
- $324,8003 bd2 ba1.1k sqft322 Elk Rd, Moyie Springs, ID 83845Off Market
- $--0.89 acres516 Westwood Dr, Moyie Springs, ID 83845Sold
- $371,4003 bd3 ba1.6k sqft475 Westwood Dr, Moyie Springs, ID 83845Off Market
Nearby schools
GreatSchools rating
- 5/10Valley View Elementary SchoolGrades: PK-5Distance: 6.7 mi
- 7/10Boundary County Middle SchoolGrades: 6-8Distance: 6.9 mi
- 2/10Bonners Ferry High SchoolGrades: 9-12Distance: 6.9 mi
Schools provided by the listing agent
- Elementary: Bonners Ferry
- Middle: Bonners Ferry
- High: Bonners Ferry
Source: SELMLS. This data may not be complete. We recommend contacting the local school district to confirm school assignments for this home.
- Idaho
- Boundary County
- Moyie Springs
- 83845
- 517 Westwood Dr
