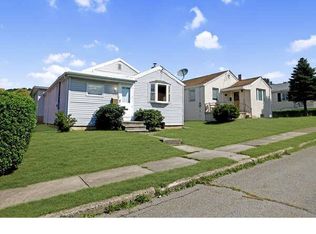
Exceptionally well-maintained one owner single-family residence located in the Dutch Hill development section of Tamaqua town proper. Built in 1951 the open concept floor plan offers 1,734 square feet with the convenience of one floor living. The southern facing great room flows into the dining area ending with the full sized kitchen and rear entrance which opens to the fully covered outdoor patio. Bedroom 1 measures 14x12. Bedrooms 2 and 3 measure 16x14 and 16x12 with each providing large sliding double door closets. Bedroom 2 has an additional oversized closet made entirely from cedar while bedroom 3 offers a built in wooden desk and cabinet corner. Centrally located and originally used as a bedroom, this large area most recently served as the in-home office and can easily convert to a nursery or toddler area or the family entertainment zone. Centrally located, the powder room also serves as the full service laundry area to seal the ‘one-floor’ living convenience. Beautiful, superbly conditioned hardwood floors throughout the entire home. A large fully enclosed back yard is just three steps off the covered patio area which is accessed from the kitchen. All appliances included with home sale. Electrical service upgrade just completed, Pella double pane casement windows with built in mini blinds throughout, oil heat with two 250 supply tanks and ample street parking.
This property is not currently displayed as for sale or rent on Zillow. This may be different from what's on other websites or public sources.