Step back in time and discover the character of this century-old home, proudly owned by the same family for over 100 years. Situated on a spacious nearly half-acre lot in one of the area's most sought-after neighborhoods, this 3-4 bedroom home offers a rare opportunity to restore and personalize a piece of local history. Inside, you'll find a main floor bedroom and bathroom along with your living area. Upstairs you'll find 3 more bedrooms or a potential office space with a full bathroom. The front enclosed porch provides the perfect spot to relax and enjoy the surroundings. Located within walking distance to schools, parks, and local amenities, the property offers both convenience and community. Outside, the detached garage provides additional storage and parking space, while the large lot offers plenty of room for gardening, recreation, or future improvements. This home is in need of updates and repairs but offers solid bones, character, and endless potential for the right buyer. Schedule your showing today.
For sale
Price cut: $5K (6/27)
$79,500
517 Wilson Ave, Kingsford, MI 49802
3beds
858sqft
:
Get pre-qualified$604/mo
Single Family Residence
Built in 1924
0.41 Acres Lot
$84,500 Zestimate®
$93/sqft
$-- HOA
What's special
Spacious nearly half-acre lotFront enclosed porch
- 49 days |
- 1,105 |
- 37 |
Zillow last checked:
Listing updated:
Listed by:
JORDYN LEONARDUZZI 906-284-3547,
RE/MAX NORTH COUNTRY 877-875-6331,
DANELLE DOVE 906-367-6331,
RE/MAX NORTH COUNTRY
Source: MiRealSource,MLS#: 50210091 Originating MLS: Upper Peninsula Assoc of Realtors
Originating MLS: Upper Peninsula Assoc of RealtorsFacts & features
Interior
Bedrooms & bathrooms
- Bedrooms: 3
- Bathrooms: 2
- Full bathrooms: 1
- 1/2 bathrooms: 1
- Main level bedrooms: 1
Bedroom 1
- Level: Main
- Area: 64
- Dimensions: 8 x 8
Bedroom 2
- Level: Second
- Area: 96
- Dimensions: 12 x 8
Bedroom 3
- Level: Second
- Area: 96
- Dimensions: 12 x 8
Bathroom 1
- Level: Second
Kitchen
- Level: Main
- Area: 132
- Dimensions: 12 x 11
Living room
- Level: Main
- Area: 144
- Dimensions: 12 x 12
Heating
- Forced Air, Natural Gas
Cooling
- None
Appliances
- Included: Dryer, Range/Oven, Refrigerator, Washer, Gas Water Heater
Features
- None
- Basement: Block,Full
- Has fireplace: No
Interior area
- Total structure area: 1,430
- Total interior livable area: 858 sqft
- Finished area above ground: 858
- Finished area below ground: 0
Property
Parking
- Total spaces: 2
- Parking features: On Street, Detached
- Garage spaces: 2
- Has uncovered spaces: Yes
Features
- Levels: One and One Half
- Stories: 1.5
- Patio & porch: Porch
- Waterfront features: None
- Body of water: None
- Frontage type: Road
- Frontage length: 150
Lot
- Size: 0.41 Acres
- Dimensions: 150 x 120
- Features: Walk to School, City Lot
Details
- Additional structures: Garage(s)
- Parcel number: 05221600500
- Special conditions: Private,Standard
Construction
Type & style
- Home type: SingleFamily
- Architectural style: Traditional
- Property subtype: Single Family Residence
Materials
- Vinyl Siding
- Foundation: Basement
Condition
- Year built: 1924
Utilities & green energy
- Sewer: Public Sanitary
- Water: Public
- Utilities for property: Electricity Connected, Natural Gas Connected, Sewer Connected, Water Connected
Community & HOA
Community
- Subdivision: Kingsford Heights
HOA
- Has HOA: No
Location
- Region: Kingsford
Financial & listing details
- Price per square foot: $93/sqft
- Tax assessed value: $70,000
- Annual tax amount: $1,413
- Date on market: 6/4/2026
- Cumulative days on market: 50 days
- Listing agreement: Exclusive Right To Sell
- Listing terms: Cash,Conventional
Estimated market value
$84,500
$61,000 - $112,000
$1,423/mo
Price history
| Date | Event | Price |
|---|---|---|
| 6/27/2026 | Price change | $79,500-5.9%$93/sqft |
Source:  MiRealSource #50210091 Report a problem MiRealSource #50210091 Report a problem | ||
| 6/4/2026 | Listed for sale | $84,500$98/sqft |
Source: MiRealSource #50210091 Report a problem | ||
Public tax history
| Year | Property taxes | Tax assessment |
|---|---|---|
| 2025 | $899 +6.1% | $35,000 +11.1% |
| 2024 | $847 +4% | $31,500 +19.3% |
| 2023 | $815 +2.3% | $26,400 +5.2% |
| 2022 | $797 | $25,100 +9.1% |
| 2021 | -- | $23,000 +10% |
| 2020 | $86 | $20,900 +2% |
| 2019 | -- | $20,500 |
| 2018 | -- | $20,500 +2% |
| 2017 | -- | $20,100 +4.1% |
| 2014 | -- | $19,300 -4.5% |
| 2012 | -- | $20,200 -6.5% |
| 2011 | -- | $21,600 |
Find assessor info on the county website
Monthly payment
Est. payment
Payment breakdown
Explore the cost of this home by adjusting the details. Changes won't be saved.Climate risks
Neighborhood: 49802
Nearby schools
GreatSchools rating
- 7/10Woodland Elementary SchoolGrades: K-4Distance: 0.9 mi
- 6/10Kingsford Middle SchoolGrades: 5-8Distance: 1 mi
- 8/10Kingsford High SchoolGrades: 9-12Distance: 1 mi
Schools provided by the listing agent
- District: Breitung Township School District
Source: MiRealSource. This data may not be complete. We recommend contacting the local school district to confirm school assignments for this home.
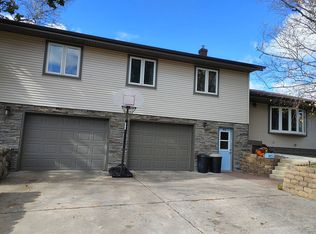
- $268,0004 bd3 ba1.9k sqft513 Wilson Ave, Kingsford, MI 49802Off Market
- $45,0001 bd1 ba494 sqft522 Wymore Ave, Kingsford, MI 49802Off Market

- $3,600-- bd-- ba-- sqft516 Wymore Ave, Kingsford, MI 49802Off Market
- $105,500-- bd1 ba-- sqft512 Wilson Ave, Kingsford, MI 49802Off Market
- $315,5005 bd3 ba2.6k sqft520 Wilson Ave, Kingsford, MI 49802Off Market
- $4,800-- bd-- ba-- sqft512 Wymore Ave, Kingsford, MI 49802Off Market
- $144,8004 bd1 ba-- sqft508 Wilson Ave, Kingsford, MI 49802Off Market
- $147,100-- bd2 ba-- sqft532 Wymore Ave, Kingsford, MI 49802Off Market
A local agent can set up tours, give advice and negotiate with sellers.
Similar homes
- $99,0003 bd1 ba896 sqft515 7th St, Iron Mountain, MI 49801For Sale

 MLS ID #50215023, CINDI STREHLOW, STEPHENS REAL ESTATE. MiRealSource
 - $99,0002 bd1 ba520 sqft607 Broadway St, Iron Mountain, MI 49801For Sale
 MLS ID #50215311, NICOLE SCHMUTZLER, STEPHENS REAL ESTATE. MiRealSource
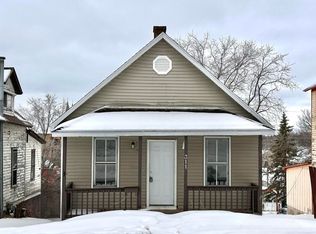
 - $67,9002 bd1 ba660 sqft311 W Brown St, Iron Mountain, MI 49801For Sale
 MLS ID #50203268, JANA VISH, MULTI STATE REALTY. MiRealSource
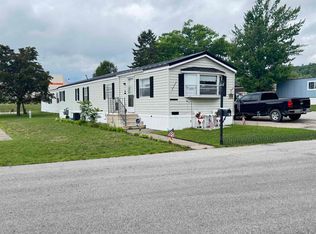
 - $59,9002 bd1 ba980 sqftW8007 S Us Highway 2/141, Iron Mountain, MI 49801For Sale
 MLS ID #50212763, HUGH HARRIS, HARRIS STATE WIDE. MiRealSource
 - $99,0002 bd2 ba975 sqftN16923 Peterson Rd, Pembine, WI 54156For SaleMLS ID #50323817, Patti Arsineau. RANW as distributed by MLS GRID
- $99,9002 bd1 ba840 sqftW5932 County Road R, Niagara, WI 54151For SaleMLS ID #50328467, Leah K Ducat. RANW as distributed by MLS GRID
- $44,9002 bd1 ba1k sqftW8007 S Us Highway 2/141 Trailer 256, Iron Mountain, MI 49801For SaleMLS ID #50202802, HUGH HARRIS, HARRIS STATE WIDE. MiRealSource
- $55,0001 bd-- ba432 sqftW10780 Blueberry Point Rd, Dunbar, WI 54119For SaleMLS ID #50196499, JOSHUA GUDWER, COLDWELL BANKER REAL ESTATE GROUP. MiRealSource
