Skip main navigation
Closed
  • $320,000

    517 Wilson St, Stanley, NC 28164

    3beds
    1,315sqft
    Single Family Residence
    Built in 2023
    0.34 Acres Lot
    $320,200 Zestimate®
    $243/sqft
    $2,043 Estimated rent

    Home value

    $320,200

    $291,000 - $352,000

    $2,043/mo

    Zestimate® history
    Loading
    Loading...

    Owner options

    List your home for rent

    $2,043/mo

    Rent Zestimate®

    Find your next renter with Zillow Rental Manager. Plus, with online applications, you can quickly screen prospective tenants – for free.

    Learn more

    $2,043/mo

    Rent Zestimate®

    Refinance and save

    $1,945/mo

    Est. payment

    Refinancing to a lower rate could help reduce your monthly payments and save thousands over the life of the loan.

    See today's rates

    $1,945/mo

    Est. payment

    Explore your selling options

    Work with a Zillow partner agent

    Leverage their expertise and Zillow's premium Showcase listings to get your home seen by more buyers.

    Get started

    List with your own agent

    Get your home in front of millions of buyers by listing it on Zillow.

    Learn how to do it

    Sell it yourself

    Take full control of how buyers see your home on Zillow by listing For Sale by Owner (FSBO).

    List your home

    What's special

    Welcoming covered front porchStandout curb appealUpgraded second shower headOpen kitchenLarge islandSpa-inspired bathFully fenced backyard
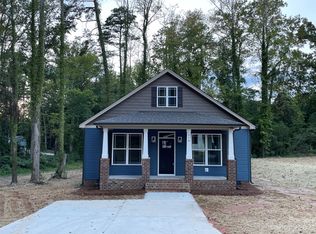
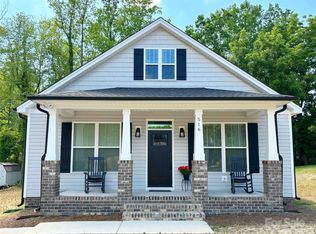
    Welcome home to this beautifully designed 3-bedroom, 2-bath ranch offering modern style, thoughtful upgrades, and easy one-level living at the end of a quiet dead-end street. Eye-catching vertical siding and sleek black windows create standout curb appeal, complemented by a welcoming covered front porch. Inside, enjoy 9-foot ceilings throughout and a cathedral-ceiling family room that fills the home with natural light. The open kitchen is a showstopper, featuring a large island, granite countertops, tiled backsplash, and a Samsung Bespoke appliance package—perfect for everyday living and entertaining. Durable, waterproof vinyl wood-look flooring flows through the living areas, hallway, kitchen, laundry room, and both baths, while the bedrooms offer cozy carpeting. The primary suite includes a spacious walk-in closet and a spa-inspired bath with a step-in tiled shower, glass door, and an upgraded second shower head. Black plumbing fixtures, bath accessories, shower trim, and door hardware add a cohesive, modern touch throughout the home. Step outside to a fully fenced backyard with an expanded 16x16 patio, ideal for relaxing, grilling, or hosting gatherings. Garden enthusiasts will love the side yard with raised garden beds and a charming wooden greenhouse, making it easy to grow herbs, vegetables, or flowers right out your back door. This home blends comfort, durability, and contemporary design—move-in ready and made to impress! Located in the heart of Stanley NC "A Friendly Place" with shops and restaurants just a few blocks away and easy access to Charlotte, Denver, Belmont and surrouding areas.

    Zillow last checked:

    Listing updated:

    Listing Provided by:

    Paul Martinez paul.martinez@redwoodrg.com,

    Redwood Realty Group LLC

    Bought with:

    Jessy Durand

    Mark Spain Real Estate

    Source: Canopy MLS as distributed by MLS GRID,MLS#: 4330795MLS Logo

    Facts & features

    Interior

    Bedrooms & bathrooms
    • Bedrooms: 3
    • Bathrooms: 2
    • Full bathrooms: 2
    • Main level bedrooms: 3
    Primary bedroom
    • Level: Main
    Bedroom s
    • Level: Main
    Bedroom s
    • Level: Main
    Bathroom full
    • Level: Main
    Bathroom full
    • Level: Main
    Kitchen
    • Level: Main
    Laundry
    • Level: Main
    Living room
    • Level: Main
    Heating
    • Central, Electric
    Cooling
    • Ceiling Fan(s), Central Air, Electric
    Appliances
    • Included: Dishwasher, Electric Oven, Electric Range, Electric Water Heater, Microwave, Plumbed For Ice Maker, Self Cleaning Oven
    • Laundry: Electric Dryer Hookup, Laundry Room, Main Level, Washer Hookup
    Features
    • Kitchen Island, Open Floorplan
    • Flooring: Carpet, Vinyl
    • Has basement: No
    • Attic: Pull Down Stairs
    Interior area
    • Total structure area: 1,315
    • Total interior livable area: 1,315 sqft
    • Finished area above ground: 1,315
    • Finished area below ground: 0

    Property

    Parking
    • Total spaces: 2
    • Parking features: Driveway
    • Uncovered spaces: 2
    Features
    • Levels: One
    • Stories: 1
    • Patio & porch: Covered, Front Porch, Patio
    • Fencing: Back Yard,Fenced,Full,Wood
    Lot
    • Size: 0.34 Acres
    Details
    • Parcel number: 4006497
    • Zoning: R-12
    • Special conditions: Standard

    Construction

    Type & style
    • Home type: SingleFamily
    • Architectural style: Ranch
    • Property subtype: Single Family Residence
    Materials
    • Vinyl
    • Foundation: Crawl Space
    Condition
    • New construction: No
    • Year built: 2023

    Utilities & green energy

    • Sewer: Public Sewer
    • Water: City
    • Utilities for property: Cable Available, Cable Connected, Underground Utilities

    Community & neighborhood

    Security
    • Security features: Smoke Detector(s)
    Location
    • Region: Stanley
    • Subdivision: None

    Other

    Other facts
    • Listing terms: Cash,Conventional,FHA,VA Loan
    • Road surface type: Concrete, Paved

    Price history

    DateEventPrice
    2/10/2026Sold$320,000-0.6%$243/sqft
    Source: Canopy MLS as distributed by MLS GRID #4330795 Report a problem
    2/5/2026Pending sale$322,000$245/sqft
    Source: Canopy MLS as distributed by MLS GRID #4330795 Report a problem
    12/20/2025Listed for sale$322,000+9%$245/sqft
    Source: Canopy MLS as distributed by MLS GRID #4330795 Report a problem
    8/31/2023Sold$295,500-9.1%$225/sqft
    Source: Canopy MLS as distributed by MLS GRID #4006497 Report a problem
    3/1/2023Listed for sale$325,000$247/sqft
    Source: Canopy MLS as distributed by MLS GRID #CAR4006497 Report a problem

    Public tax history

    YearProperty taxesTax assessment
    2025$2,944 $270,350
    2024$2,944 $270,350 +12.1%
    2023-- $241,260

    Find assessor info on the county website

    Neighborhood: 28164

    Nearby schools

    GreatSchools rating
    Schools provided by the listing agent
    • Elementary: Springfield
    • Middle: Stanley
    • High: East Gaston

    Source: Canopy MLS as distributed by MLS GRID. This data may not be complete. We recommend contacting the local school district to confirm school assignments for this home.

    Get a cash offer in 3 minutes
    Find out how much your home could sell for in as little as 3 minutes with a no-obligation cash offer.
    Estimated market value
    $320,200
    Get a cash offer in 3 minutes
    Find out how much your home could sell for in as little as 3 minutes with a no-obligation cash offer.
    Estimated market value
    $320,200