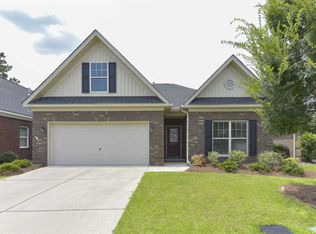
Switch-controlled gas fireplaceGleaming granite countertopsThoughtfully designed closet systemStainless steel appliancesPulled-and-staggered cabinetryTile backsplashOpen-concept floor plan
PRICE IMPROVEMENT! Now offered at $293,500 and representing one of the best values currently available in Lake Carolina. Back on the market due solely to a change in the buyer's circumstances, not because of any inspection-related concerns or the condition of the property. If you’ve searched for a property that’s the epitome of ‘Exceptionally well-maintained’ and located in the heart of true community with shopping, restaurants and recreation close by - you’ve found it! Affordable, rich in character, all-brick exterior, as well as the luxury features and updates that you deserve: wide-plank hardwood floors, 9 ft smooth ceilings accented by handsome crown molding, recessed lighting, tile floors in baths, new carpet in living and main bedroom, and elegant custom Plantation shutters throughout the home add timeless style and functionality! Kitchen highlights include gleaming granite countertops, tile backsplash, stainless steel appliances, and pulled-and-staggered cabinetry, adding depth and a custom, designer-inspired look. There’s plenty of room here for cooking, entertaining or casual gatherings, all complemented by an open-concept floor plan that creates a bright, airy environment and that sought-after WOW Factor. A natural flow from entry to living spaces extends seamlessly to a spacious, yearr-round covered patio and fenced-in backyard. Entertainment-ready! The generously sized Primary Bedroom boasts a tray ceiling and richly appointed bath with tile floor, granite double vanity, separate water closet and thoughtfully designed closet system, professionally installed for optimal organization and storage. Life in Lake Carolina is just something special too- you feel it right away in the friendly, welcoming vibe. Known for its small-town charm, the community offers year-round events, a walkable Town Center, parks/playgrounds, Doggie Parks, plus optional resort-style pools and lake access for boating and fishing. Enjoy the on-site YMCA, miles of walking trails, and scenic spaces like Sunset Park with picturesque sunset lake views. Whether you're running errands, meeting friends for dinner, or enjoying a round of golf, everything is just minutes away Disclaimer:
80 days
|
325
|
16
|
Zillow last checked:
Listing updated:
Listed by:
Vince Pace,
RE/MAX Home Team Realty LLC
Source: Consolidated MLS,MLS#: 632109
Loading...
Facts & features
Interior
Bedrooms & bathrooms
Bedrooms: 3
Bathrooms: 2
Full bathrooms: 2
Main level bathrooms: 2
Primary bedroom
Features: Double Vanity, Tub-Garden, Separate Shower, Walk-In Closet(s), High Ceilings, Ceiling Fan(s), Recessed Lighting, Separate Water Closet
Level: Main
Bedroom 2
Features: High Ceilings, Ceiling Fan(s)
Level: Main
Bedroom 3
Features: High Ceilings, Ceiling Fan(s)
Level: Main
Dining room
Features: Molding, High Ceilings, Ceiling Fan(s)
Level: Main
Kitchen
Features: Bar, Kitchen Island, Pantry, Granite Counters, Cabinets-Stained, Backsplash-Tiled, Recessed Lighting
Level: Main
Living room
Features: Fireplace, Molding, Ceilings-High (over 9 Ft), Ceiling Fan
Explore the cost of this home by adjusting the details. Changes won't be saved.
Principal & interest
$1,547
Mortgage insurance
$0
Property taxes
$170
Home insurance
$105
HOA fees
$0
Utilities
Not included
All calculations are estimates and provided by Zillow, Inc. for informational purposes only. Actual amounts may vary.
HOA fees may include property taxes on listings classified as Co-Ops. Contact the listing agent and/or owner for fee details.
Mortgage interest rates are dependent on a number of factors, including credit score, down payment, and repayment length. Interest rate data provided by Zillow Group Marketplace, Inc. as of 1/1/1970 from various mortgage lenders with which we have lead or other similar arrangements; the Estimated Payment is an average of those rates.
See how much you could borrow to make a competitive offer.
Source: Consolidated MLS. This data may not be complete. We recommend contacting the local school district to confirm school assignments for this home.