MOVE IN READY! Located in the desirable Windy Hills neighborhood, this beautifully updated 4-bedroom, 3-bath home offers style, space, and functionality throughout. Step inside to find brand new luxury vinyl plank flooring and a striking stacked-stone gas fireplace that anchors the inviting living room. The kitchen is equipped with solid surface countertops, rich cabinetry, an updated faucet, glass washer, and a water filtration system—perfectly designed for both daily living and entertaining. The adjoining breakfast room opens to a spacious deck with stunning views, ideal for enjoying morning coffee or evening sunsets. A generous laundry room with built-in cabinetry and access to the oversized garage sits just down the hall. The primary suite features a walk-in closet with custom shelving, a bright bay window, and a luxurious ensuite with whirlpool tub, separate shower, and dual sinks. Bedrooms 2 and 3 include built-in desk coves and customized closets. Downstairs, the finished lower level offers a large recreation room with a wet bar, a fourth bedroom, a full bath, and a versatile bonus room with water and electric—perfect for a salon, office, or hobby space. Additional highlights include an oversized patio, rear stair access to the street, new HVAC system installed in 2024, and a roof replaced in 2017. A fantastic opportunity to own a move-in-ready home in a sought-after location! Priced thousands below a recent appraisal! Don't miss your opportunity!
Closed
Listed by: RE/MAX Today • Elisha L Hoerstkamp • Contact: 573-237-7700
Bought with: The Agency
Price Unknown
517 Windy Hills Dr, Washington, MO 63090
4beds
3,365sqft
Single Family Residence
Built in 2001
0.37 Acres Lot
$469,300 Zestimate®
$--/sqft
$2,803 Estimated rent
Home value
$469,300
Estimated sales range
Not available
$2,803/mo
Zestimate® history
Owner options
List your home for rent
$2,803/mo
Rent Zestimate®
Find your next renter with Zillow Rental Manager. Plus, with online applications, you can quickly screen prospective tenants – for free.
$2,803/mo
Rent Zestimate®
Refinance and save
Refinancing to a lower rate could help reduce your monthly payments and save thousands over the life of the loan.
Explore your selling options
Work with a Zillow partner agent
Leverage their expertise and Zillow's premium Showcase listings to get your home seen by more buyers.
Get startedList with your own agent
Get your home in front of millions of buyers by listing it on Zillow.
Learn how to do itSell it yourself
Take full control of how buyers see your home on Zillow by listing For Sale by Owner (FSBO).
List your homeWhat's special
Stacked-stone gas fireplaceOversized garageBuilt-in desk covesUpdated faucetSolid surface countertopsWater filtration systemDual sinks
Zillow last checked:
Listing updated:
Listed by:
Elisha L Hoerstkamp 573-237-7700,
RE/MAX Today,
Michelle A Otten 636-259-6289,
RE/MAX Today
Bought with:
Justin M Taylor, 2007032934
The Agency
Source: MARIS,MLS#: 25005435 Originating MLS: Franklin County Board of REALTORS
Originating MLS: Franklin County Board of REALTORSFacts & features
Interior
Bedrooms & bathrooms
- Bedrooms: 4
- Bathrooms: 3
- Full bathrooms: 3
- Main level bathrooms: 2
- Main level bedrooms: 3
Primary bedroom
- Features: Floor Covering: Laminate, Wall Covering: Some
- Level: Main
- Area: 210
- Dimensions: 15 x 14
Bedroom
- Features: Floor Covering: Laminate, Wall Covering: Some
- Level: Main
- Area: 143
- Dimensions: 11 x 13
Bedroom
- Features: Floor Covering: Laminate, Wall Covering: Some
- Level: Main
- Area: 130
- Dimensions: 10 x 13
Bedroom
- Features: Floor Covering: Carpeting, Wall Covering: Some
- Level: Lower
- Area: 143
- Dimensions: 11 x 13
Bonus room
- Features: Floor Covering: Laminate, Wall Covering: None
- Level: Lower
- Area: 136
- Dimensions: 17 x 8
Breakfast room
- Features: Floor Covering: Laminate, Wall Covering: Some
- Level: Main
- Area: 96
- Dimensions: 12 x 8
Great room
- Features: Floor Covering: Laminate, Wall Covering: Some
- Level: Main
- Area: 418
- Dimensions: 19 x 22
Kitchen
- Features: Floor Covering: Laminate, Wall Covering: Some
- Level: Main
- Area: 168
- Dimensions: 12 x 14
Laundry
- Features: Floor Covering: Laminate, Wall Covering: None
- Level: Main
- Area: 50
- Dimensions: 10 x 5
Recreation room
- Features: Floor Covering: Laminate, Wall Covering: Some
- Level: Lower
- Area: 1026
- Dimensions: 38 x 27
Heating
- Forced Air, Natural Gas
Cooling
- Ceiling Fan(s), Central Air, Electric
Appliances
- Included: Gas Water Heater, Dishwasher, Disposal, Double Oven, Electric Cooktop, Microwave
- Laundry: Main Level
Features
- Kitchen/Dining Room Combo, Open Floorplan, Vaulted Ceiling(s), Walk-In Closet(s), Bar, Breakfast Bar, Breakfast Room, Custom Cabinetry, Pantry, Solid Surface Countertop(s), Double Vanity, Separate Shower
- Flooring: Carpet, Laminate
- Doors: Panel Door(s), Storm Door(s)
- Windows: Window Treatments
- Basement: Full,Sleeping Area,Walk-Out Access
- Number of fireplaces: 1
- Fireplace features: Recreation Room, Great Room
Interior area
- Total structure area: 3,365
- Total interior livable area: 3,365 sqft
- Finished area above ground: 1,825
- Finished area below ground: 1,540
Property
Parking
- Total spaces: 2
- Parking features: Attached, Garage, Garage Door Opener, Oversized, Off Street
- Attached garage spaces: 2
Features
- Levels: One
- Patio & porch: Covered, Deck, Front Porch, Patio
Lot
- Size: 0.37 Acres
- Features: Corner Lot, Front Yard, Gentle Sloping, Landscaped
Details
- Parcel number: 1041700022023320
- Special conditions: Standard
Construction
Type & style
- Home type: SingleFamily
- Architectural style: Traditional,Ranch
- Property subtype: Single Family Residence
Materials
- Brick Veneer, Vinyl Siding
- Foundation: Concrete Perimeter
- Roof: Architectural Shingle
Condition
- Year built: 2001
Utilities & green energy
- Electric: 220 Volts
- Sewer: Public Sewer
- Water: Public
- Utilities for property: Natural Gas Available
Community & HOA
Community
- Security: Smoke Detector(s)
- Subdivision: Windy Hills
HOA
- Has HOA: No
Location
- Region: Washington
Financial & listing details
- Tax assessed value: $218,700
- Annual tax amount: $2,359
- Date on market: 2/3/2025
- Cumulative days on market: 232 days
- Listing terms: Cash,Conventional,FHA,USDA Loan,VA Loan
- Ownership: Private
- Road surface type: Concrete
Price history
| Date | Event | Price |
|---|---|---|
| 8/1/2025 | Sold | -- |
Source:  MARIS #25005435 Report a problem MARIS #25005435 Report a problem | ||
| 8/1/2025 | Pending sale | $441,000$131/sqft |
Source: MARIS #25005435 Report a problem | ||
| 6/23/2025 | Contingent | $441,000$131/sqft |
Source: MARIS #25005435 Report a problem | ||
| 6/14/2025 | Price change | $441,000-2%$131/sqft |
Source: MARIS #25005435 Report a problem | ||
| 6/2/2025 | Price change | $450,000-1.5%$134/sqft |
Source: MARIS #25005435 Report a problem | ||
| 4/6/2025 | Price change | $456,900-1.7%$136/sqft |
Source: MARIS #25005435 Report a problem | ||
| 3/21/2025 | Price change | $464,900-1.1%$138/sqft |
Source: MARIS #25005435 Report a problem | ||
| 3/2/2025 | Price change | $469,900-2.1%$140/sqft |
Source: MARIS #25005435 Report a problem | ||
| 2/3/2025 | Price change | $479,900-1.1%$143/sqft |
Source: MARIS #25005435 Report a problem | ||
| 12/6/2024 | Listed for sale | $485,000$144/sqft |
Source: MARIS #24074662 Report a problem | ||
Public tax history
| Year | Property taxes | Tax assessment |
|---|---|---|
| 2024 | $2,358 0% | $41,553 |
| 2023 | $2,359 -9.2% | $41,553 -9.1% |
| 2022 | $2,598 +0.3% | $45,729 |
| 2021 | $2,591 +0.7% | $45,729 +4.5% |
| 2020 | $2,574 +8.9% | $43,753 |
| 2019 | $2,365 +0.2% | $43,753 +9.5% |
| 2017 | $2,361 +9.1% | $39,967 +7.2% |
| 2016 | $2,164 | $37,282 |
| 2015 | $2,164 | $37,282 -0.9% |
| 2014 | $2,164 | $37,605 |
| 2013 | -- | $37,605 -10.7% |
| 2012 | -- | $42,106 |
| 2011 | -- | $42,106 +4.7% |
| 2010 | -- | $40,208 |
| 2009 | -- | $40,208 +0.9% |
| 2006 | $2,152 +0.4% | $39,860 |
| 2005 | $2,144 +12.4% | $39,860 +13.2% |
| 2004 | $1,907 +0.4% | $35,213 |
| 2003 | $1,900 +5.8% | $35,213 +4% |
| 2002 | $1,796 +405.5% | $33,849 +411.5% |
| 2001 | $355 +0.8% | $6,618 +1% |
| 2000 | $353 | $6,553 |
Find assessor info on the county website
Neighborhood: 63090
Nearby homes
- $393,4003 bd2 ba1.9k sqft515 Windy Hills Dr, Washington, MO 63090Off Market
- $333,3003 bd3 ba1.7k sqft714 Windy Ridge Dr, Washington, MO 63090Off Market
- $386,2005 bd3 ba1.7k sqft513 Windy Hills Dr, Washington, MO 63090Off Market
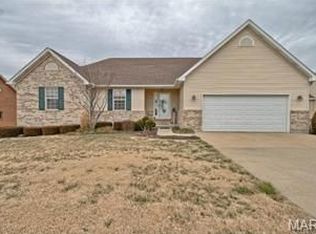
- $500,3004 bd4 ba2.5k sqft516 Windy Hills Dr, Washington, MO 63090Off Market
- $369,8003 bd2 ba1.9k sqft514 Windy Hills Dr, Washington, MO 63090Off Market
- $347,6003 bd2 ba1.6k sqft712 Windy Ridge Dr, Washington, MO 63090Off Market
- $--2.022 Acres0 Windy Hills Dr, Washington, MO 63090Off Market
- $320,1003 bd2 ba1.5k sqft512 Windy Hills Dr, Washington, MO 63090Off Market
Nearby schools
GreatSchools rating
- 6/10Washington West Elementary SchoolGrades: K-6Distance: 0.5 mi
- 6/10Washington Middle SchoolGrades: 7-8Distance: 2.3 mi
- 7/10Washington High SchoolGrades: 9-12Distance: 2.3 mi
Schools provided by the listing agent
- Elementary: Washington West Elem.
- Middle: Washington Middle
- High: Washington High
Source: MARIS. This data may not be complete. We recommend contacting the local school district to confirm school assignments for this home.
- Missouri
- Franklin County
- Washington
- 63090
- 517 Windy Hills Dr
Nearby cities
Nearby zip codes
Other Washington Topics
