Skip main navigation
Sold for $785,000
  • $785,000

    517 Wolcott Lane, Orange, CT 06477

    5beds
    2,737sqft
    Single Family Residence
    Built in 1977
    1.2 Acres Lot
    $811,800 Zestimate®
    $287/sqft
    $5,123 Estimated rent

    Home value

    $811,800

    $723,000 - $917,000

    $5,123/mo

    Zestimate® history
    Loading
    Loading...

    Owner options

    List your home for rent

    $5,123/mo

    Rent Zestimate®

    Find your next renter with Zillow Rental Manager. Plus, with online applications, you can quickly screen prospective tenants – for free.

    Learn more

    $5,123/mo

    Rent Zestimate®

    Refinance and save

    $5,560/mo

    Est. payment

    Refinancing to a lower rate could help reduce your monthly payments and save thousands over the life of the loan.

    See today's rates

    $5,560/mo

    Est. payment

    Explore your selling options

    Work with a Zillow partner agent

    Leverage their expertise and Zillow's premium Showcase listings to get your home seen by more buyers.

    Get started

    List with your own agent

    Get your home in front of millions of buyers by listing it on Zillow.

    Learn how to do it

    Sell it yourself

    Take full control of how buyers see your home on Zillow by listing For Sale by Owner (FSBO).

    List your home

    What's special

    In-law suitePrimary br suiteExpansive deckHot tubAbundant natural lightIn-ground poolQuartz countertops
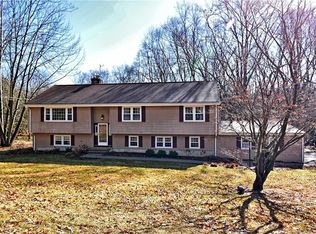
    Welcome to this exquisite colonial home, nestled at the end of a quiet double cul-de-sac in the highly sought-after Turkey Hill section of town. Boasting over 2,700 sq ft of living space, this residence offers 5 BRs, 3.5 baths, & a legal in-law suite, perfect for multi-generational living. The spacious living room features HW floors & abundant natural light from the bay window, creating a warm & inviting atmosphere. HW floors continue into the dining room, which provides a door with direct access to the in-law apartment. The recently updated kitchen is equipped with stainless steel appliances, quartz countertops, & an open layout leading to a massive great room, ideal for large gatherings. Off the kitchen, you'll find a sunroom that provides access to the expansive deck overlooking the in-ground pool & hot tub. Upstairs, the primary BR suite is accompanied by 3 additional BRs & another full bathroom. The partially finished basement offers the perfect space for a playroom or home gym. The in-law suite, a 600 sq ft apartment, includes a BR, full bathroom, kitchen, & living room with separate access from the front porch as well as through the main residence. Located in a blue ribbon school district, this home is in close proximity to major highways, New Haven, and Metro North Railroad. This house is a true gem, offering comfort, convenience, and luxury in one of the best locations in town. Don't miss the opportunity to make it yours!

    Zillow last checked:

    Listing updated:

    Listed by:

    Sharon Tudino 203-257-9601,

    Coldwell Banker Realty 203-795-6000

    Bought with:

    Tina Gerbino, RES.0816498

    Keller Williams Realty

    Source: Smart MLS,MLS#: 24083116MLS Logo

    Facts & features

    Interior

    Bedrooms & bathrooms
    • Bedrooms: 5
    • Bathrooms: 4
    • Full bathrooms: 3
    • 1/2 bathrooms: 1
    Primary bedroom
    • Features: Full Bath, Hardwood Floor
    • Level: Upper
    Bedroom
    • Features: Hardwood Floor
    • Level: Upper
    Bedroom
    • Features: Hardwood Floor
    • Level: Upper
    Bedroom
    • Features: Hardwood Floor
    • Level: Upper
    Bedroom
    • Features: Laminate Floor
    • Level: Main
    Bathroom
    • Level: Upper
    Bathroom
    • Level: Main
    Bathroom
    • Level: Main
    Dining room
    • Features: Hardwood Floor
    • Level: Main
    Great room
    • Features: Hardwood Floor
    • Level: Main
    Kitchen
    • Features: Remodeled, Balcony/Deck, Quartz Counters, Sliders, Hardwood Floor
    • Level: Main
    Kitchen
    • Features: Laminate Floor
    • Level: Main
    Living room
    • Features: Bay/Bow Window, Hardwood Floor
    • Level: Main
    Living room
    • Features: Laminate Floor
    • Level: Main
    Heating
    • Forced Air, Oil
    Cooling
    • Central Air
    Appliances
    • Included: Oven/Range, Microwave, Refrigerator, Dishwasher, Washer, Dryer, Water Heater
    • Laundry: Main Level
    Features
    • In-Law Floorplan
    • Basement: Full,Partially Finished
    • Attic: Pull Down Stairs
    • Number of fireplaces: 1
    Interior area
    • Total structure area: 2,737
    • Total interior livable area: 2,737 sqft
    • Finished area above ground: 2,737

    Property

    Parking
    • Total spaces: 2
    • Parking features: Attached
    • Attached garage spaces: 2
    Features
    • Patio & porch: Deck, Covered
    • Exterior features: Rain Gutters, Lighting
    • Has private pool: Yes
    • Pool features: Vinyl, In Ground
    • Spa features: Heated
    Lot
    • Size: 1.20 Acres
    • Features: Cul-De-Sac
    Details
    • Parcel number: 1301533
    • Zoning: Reside

    Construction

    Type & style
    • Home type: SingleFamily
    • Architectural style: Colonial
    • Property subtype: Single Family Residence
    Materials
    • Vinyl Siding
    • Foundation: Concrete Perimeter
    • Roof: Asphalt
    Condition
    • New construction: No
    • Year built: 1977

    Utilities & green energy

    • Sewer: Septic Tank
    • Water: Well

    Community & neighborhood

    Location
    • Region: Orange
    • Subdivision: Turkey Hill

    Price history

    DateEventPrice
    8/1/2025Sold$785,000-1.9%$287/sqft
    Source: Smart MLS #24083116 Report a problem
    5/12/2025Pending sale$799,900$292/sqft
    Source: Smart MLS #24083116 Report a problem
    4/3/2025Listed for sale$799,900+53.8%$292/sqft
    Source: Smart MLS #24083116 Report a problem
    9/12/2013Sold$520,000$190/sqft
    Source: Public Record Report a problem

    Public tax history

    YearProperty taxesTax assessment
    2025$13,863 -6.1%$476,400
    2024$14,768 +27.4%$476,400 +32.8%
    2023$11,590 -1.2%$358,700
    2022$11,733 -1.6%$358,700
    2021$11,927 +0%$358,700
    2020$11,927 +2%$358,700
    2019$11,690 +1.8%$358,700
    2018$11,478 -1%$358,700 +2.9%
    2017$11,598 +3.4%$348,500
    2016$11,222 +2.5%$348,500
    2015$10,943 +14.1%$348,500 +10.8%
    2014$9,592 $314,500
    2013$9,592 +9.3%$314,500 +11.8%
    2012$8,774 +3.3%$281,220
    2011$8,493 -45.9%$281,220 -47.5%
    2010$15,699 +78.1%$535,800 +72%
    2009$8,815 -15.2%$311,480 -16.3%
    2008$10,394 -35.1%$372,000 -30.6%
    2007$16,020 +6.9%$535,800 +14%
    2006$14,990 +117.7%$469,900 +112.9%
    2004$6,886 +4.3%$220,700 -1.3%
    2003$6,599 +13.5%$223,700
    2001$5,816 $223,700

    Find assessor info on the county website

    Neighborhood: 06477

    Nearby schools

    GreatSchools rating
    Schools provided by the listing agent
    • Elementary: Turkey Hill
    • High: Amity Regional

    Source: Smart MLS. This data may not be complete. We recommend contacting the local school district to confirm school assignments for this home.

    Get pre-qualified for a loan
    At Zillow Home Loans, we can pre-qualify you in as little as 5 minutes with no impact to your credit score.

    An equal housing lender. NMLS #10287.

    Sell for more on Zillow
    Get a Zillow Showcase℠ listing at no additional cost and you could sell for .
    $811,800
    2% more
    +$16,236
    With Zillow Showcase(estimated)
    $828,036