Skip main navigation
Closed
  • $328,000

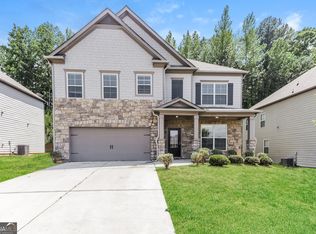
    5170 Amberland Sq, Atlanta, GA 30349

    3beds
    2,622sqft
    Single Family Residence, Residential
    Built in 2018
    9,674 Square Feet Lot
    $336,800 Zestimate®
    $125/sqft
    $2,459 Estimated rent

    Home value

    $336,800

    $320,000 - $354,000

    $2,459/mo

    Zestimate® history
    Loading
    Loading...

    Owner options

    List your home for rent

    $2,459/mo

    Rent Zestimate®

    Find your next renter with Zillow Rental Manager. Plus, with online applications, you can quickly screen prospective tenants – for free.

    Learn more

    $2,459/mo

    Rent Zestimate®

    Refinance and save

    $2,343/mo

    Est. payment

    Refinancing to a lower rate could help reduce your monthly payments and save thousands over the life of the loan.

    See today's rates

    $2,343/mo

    Est. payment

    Explore your selling options

    Work with a Zillow partner agent

    Leverage their expertise and Zillow's premium Showcase listings to get your home seen by more buyers.

    Get started

    List with your own agent

    Get your home in front of millions of buyers by listing it on Zillow.

    Learn how to do it

    Sell it yourself

    Take full control of how buyers see your home on Zillow by listing For Sale by Owner (FSBO).

    List your home

    What's special

    Spacious primary suiteOpen layoutLarge granite islandWalk-in pantryAmple counter spaceSeparate showerGourmet kitchen
    Step inside and instantly feel at home. This inviting 4-bedroom, 2.5-bath beauty has the space, updates, and open layout you’ve been looking for—a home that feels comfortable the moment you walk in, with room to live, gather, and grow. Formal dining room/flex room. The gourmet kitchen is the true centerpiece, featuring a large granite island, ample counter space, and a walk-in pantry to keep everything organized. It flows right into the family room with a warm fireplace, creating an effortless space for morning coffee, movie nights, and everyday living. Upstairs, the spacious primary suite feels like your own private retreat with dual vanities, a soaking tub, a separate shower, and a walk-in closet large enough to love. Three additional bedrooms offer flexibility for guests, a nursery, home office, or playroom. Outside, the private patio is ready for weekend gatherings, quiet mornings, or grilling season. The 2-car garage adds everyday convenience with easy access directly off the kitchen. Move-in-ready, thoughtfully maintained, and full of possibility—this is the home that brings together comfort, value, and space all in one. Your next chapter starts here.

    Zillow last checked:

    Listing updated:

    Listed by:

    Cheryl Taylor Anderson,

    Cheryl Taylor Real Estate 770-500-6118

    Bought with:

    Deniesha Palmer, 327941

    Real Broker, LLC.

    Source: FMLS GA,MLS#: 7684689MLS Logo

    Facts & features

    Interior

    Bedrooms & bathrooms
    • Bedrooms: 3
    • Bathrooms: 3
    • Full bathrooms: 2
    • 1/2 bathrooms: 1
    Rooms
    • Room types: Family Room
    Primary bedroom
    • Features: Oversized Master
    • Level: Oversized Master
    Bedroom
    • Features: Oversized Master
    Primary bathroom
    • Features: Double Vanity, Separate Tub/Shower, Whirlpool Tub
    Dining room
    • Features: Open Concept
    Kitchen
    • Features: Breakfast Bar, Cabinets Stain, Solid Surface Counters, View to Family Room
    Heating
    • Forced Air
    Cooling
    • Central Air
    Appliances
    • Included: Dishwasher, Electric Range, Microwave, Refrigerator
    • Laundry: Laundry Room
    Features
    • Double Vanity, Entrance Foyer, Walk-In Closet(s)
    • Flooring: Carpet, Hardwood
    • Windows: None
    • Basement: None
    • Number of fireplaces: 1
    • Fireplace features: Family Room
    • Common walls with other units/homes: No Common Walls
    Interior area
    • Total structure area: 2,622
    • Total interior livable area: 2,622 sqft

    Property

    Parking
    • Total spaces: 2
    • Parking features: Garage
    • Garage spaces: 2
    Accessibility
    • Accessibility features: None
    Features
    • Levels: Two
    • Stories: 2
    • Patio & porch: Patio
    • Exterior features: None
    • Pool features: None
    • Has spa: Yes
    • Spa features: Bath, None
    • Fencing: None
    • Has view: Yes
    • View description: Other
    • Waterfront features: None
    • Body of water: None
    Lot
    • Size: 9,674 Square Feet
    • Features: Back Yard, Cleared, Front Yard, Landscaped, Level
    Details
    • Additional structures: None
    • Parcel number: 09F280301211275
    • Other equipment: None
    • Horse amenities: None

    Construction

    Type & style
    • Home type: SingleFamily
    • Architectural style: Traditional
    • Property subtype: Single Family Residence, Residential
    Materials
    • Brick Front, Shingle Siding
    • Foundation: None
    • Roof: Composition
    Condition
    • Resale
    • New construction: No
    • Year built: 2018

    Utilities & green energy

    • Electric: None
    • Sewer: Public Sewer
    • Water: Public
    • Utilities for property: Cable Available, Electricity Available, Sewer Available, Water Available
    Green energy
    • Energy efficient items: None
    • Energy generation: None

    Community & HOA

    Community
    • Features: Homeowners Assoc
    • Security: None
    • Subdivision: Forest Creek
    HOA
    • Has HOA: Yes
    • HOA fee: $325 annually
    Location
    • Region: Atlanta

    Financial & listing details

    • Price per square foot: $125/sqft
    • Tax assessed value: $375,900
    • Annual tax amount: $5,119
    • Date on market: 11/21/2025
    • Cumulative days on market: 61 days
    • Listing terms: Cash,Conventional,FHA,VA Loan
    • Electric utility on property: Yes
    • Road surface type: Paved

    Price history

    DateEventPrice
    2/19/2026Sold$328,000-3.5%$125/sqft
    Source: FMLS GA #7684689 Report a problem
    2/19/2026Pending sale$339,900$130/sqft
    Source: FMLS GA #7684689 Report a problem
    12/31/2025Price change$339,900-1.7%$130/sqft
    Source: GAMLS #10647896 Report a problem
    11/21/2025Listed for sale$345,900+56%$132/sqft
    Source: FMLS GA #7684689 Report a problem
    10/31/2018Sold$221,755$85/sqft
    Source: Public Record Report a problem

    Public tax history

    YearProperty taxesTax assessment
    2024$5,792 +85.2%$150,360
    2023$3,128 -31.4%$150,360 +29.4%
    2022$4,558 -43.8%$116,240 +14.8%
    2021$8,105 +2036.5%$101,240 +653.3%
    2020$379 +64.7%$13,440 +1.8%
    2019$230 $13,200 +61.8%
    2018$230 $8,160 +104%
    2017$230 +71.4%$4,000
    2016$134 +0.2%$4,000
    2015$134 -25.3%$4,000 -23.7%
    2014$179 -3.1%$5,240
    2013$185 -11.1%$5,240
    2012$208 $5,240 -12.1%
    2011-- $5,960 -14.9%
    2010$260 +2.8%$7,000
    2009$253 -6.6%$7,000
    2008$271 +13%$7,000
    2007$240 $7,000
    Find assessor info on the county website

    Neighborhood: 30349

    Nearby schools

    GreatSchools rating
    Schools provided by the listing agent
    • Elementary: Renaissance
    • Middle: Renaissance
    • High: Langston Hughes

    Source: FMLS GA. This data may not be complete. We recommend contacting the local school district to confirm school assignments for this home.

    Get a cash offer in 3 minutes
    Find out how much your home could sell for in as little as 3 minutes with a no-obligation cash offer.
    Estimated market value
    $336,800
    Get a cash offer in 3 minutes
    Find out how much your home could sell for in as little as 3 minutes with a no-obligation cash offer.
    Estimated market value
    $336,800