Skip main navigation
Off market
  • $578,500

    5170 Aspen Ave, Morristown, TN 37813

    4beds
    2,500sqft
    SingleFamily
    Built in 2022
    0.37 Acres Lot
    $578,500 Zestimate®
    $231/sqft
    $2,759 Estimated rent

    Home value

    $578,500

    $550,000 - $607,000

    $2,759/mo

    Zestimate® history
    Loading
    Loading...

    Owner options

    List your home for rent

    $2,759/mo

    Rent Zestimate®

    Find your next renter with Zillow Rental Manager. Plus, with online applications, you can quickly screen prospective tenants – for free.

    Learn more

    $2,759/mo

    Rent Zestimate®

    Refinance and save

    $3,359/mo

    Est. payment

    Refinancing to a lower rate could help reduce your monthly payments and save thousands over the life of the loan.

    See today's rates

    $3,359/mo

    Est. payment

    Explore your selling options

    Work with a Zillow partner agent

    Leverage their expertise and Zillow's premium Showcase listings to get your home seen by more buyers.

    Get started

    List with your own agent

    Get your home in front of millions of buyers by listing it on Zillow.

    Learn how to do it

    Sell it yourself

    Take full control of how buyers see your home on Zillow by listing For Sale by Owner (FSBO).

    List your home

    What's special

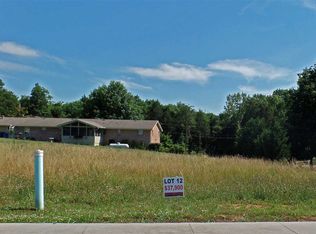
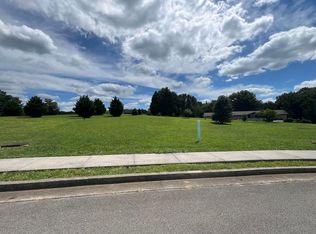
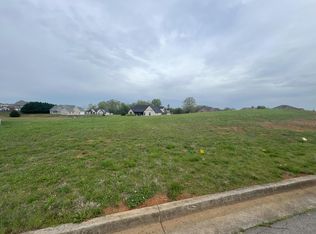
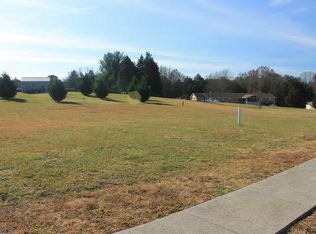
    We're making great progress building this new home, our River plan, at Cedar Ridge subdivision, lot #14 at 5170 Aspen Ave, Morristown, TN 37813. It's available now and should be ready to move into in January 2023. Realtors are welcome. This 2,500 square feet, 4 bedroom, 2-1/2 bath, 2 car garage farmhouse style home has the primary suite on the main level and 3 bedrooms on the 2nd level. The two-story great room has a gas fireplace and a balcony overlook, while the main level features 9' ceilings with crown molding. The open-concept kitchen with a large island, energy star stainless steel appliances, and a walk-in pantry overlooks the two-story great room and dining area. The two-story entrance features archways and hardwood stairs with a balcony overlook. The primary bath has a ceramic tile shower, a frameless glass enclosure, and an elegant free-standing soaking tub. The laundry room includes a sink with a countertop and a drop-zone area. The cabinets are white shaker style with all granite countertops. There's a lot of hardwood flooring. Energy-efficient dual heat pumps, Low-E, argon gas-filled, double-pane windows, energy-efficient construction techniques, thick insulation, and all LED lighting will ensure low electric bills. The exterior features white brick and vertical vinyl siding. Both front and rear porches are covered for shade at any time of the day. The lot is nice and wide providing plenty of elbow room. The front sodded yard, some bushes, and a couple of trees are included. To get an idea of the interior finishes, see the photos from a similar plan in our Facebook/Leestonecustomhomes https://www.facebook.com/leestonecustomhomes post on October 27th. Check back and follow this post for updates and progress photos.

    This property is off market, which means it's not currently listed for sale or rent on Zillow. This may be different from what's available on other websites or public sources.

    Facts & features

    Interior

    Bedrooms & bathrooms
    • Bedrooms: 4
    • Bathrooms: 3
    • Full bathrooms: 2
    • 1/2 bathrooms: 1
    Heating
    • Heat pump, Electric, Propane / Butane
    Cooling
    • Central
    Appliances
    • Included: Dishwasher, Garbage disposal, Microwave, Range / Oven
    Features
    • Flooring: Tile, Carpet, Hardwood, Linoleum / Vinyl
    • Basement: None
    • Has fireplace: Yes
    Interior area
    • Total interior livable area: 2,500 sqft

    Property

    Parking
    • Total spaces: 4
    • Parking features: Garage - Attached, Off-street
    Features
    • Exterior features: Vinyl, Brick
    Lot
    • Size: 0.37 Acres
    • Topography: Mostly Level
    Details
    • Parcel number: 055BB01400000

    Construction

    Type & style
    • Home type: SingleFamily
    Materials
    • Wood
    • Foundation: Footing
    • Roof: Asphalt
    Condition
    • Year built: 2022

    Utilities & green energy

    • Electric: Available
    • Sewer: Public Sewer

    Community & HOA

    Location
    • Region: Morristown

    Financial & listing details

    • Price per square foot: $231/sqft
    • Tax assessed value: $549,900
    • Annual tax amount: $3,096

    Price history

    DateEventPrice
    2/3/2023Sold$549,900+1733%$220/sqft
    Source: Public Record Report a problem
    3/1/2022Sold$30,000-24.8%$12/sqft
    Source: Public Record Report a problem
    1/31/2022Pending sale$39,900$16/sqft
    Source: RE/MAX International #604959 Report a problem
    12/2/2021Listed for sale$39,900+14.3%$16/sqft
    Source: RE/MAX International #604959 Report a problem
    3/2/2020Sold$34,900-7.9%$14/sqft
    Source: Public Record Report a problem
    11/21/2019Listing removed$37,900$15/sqft
    Source: CRYE-LEIKE LAKEWAY REAL ESTATE #579373 Report a problem
    3/8/2018Price change$37,900+8.6%$15/sqft
    Source: RE/MAX REAL ESTATE TEN #566089 Report a problem
    1/27/2016Listed for sale$34,900$14/sqft
    Source: RE/MAX REAL ESTATE TEN #566089 Report a problem
    8/11/2015Listing removed$34,900$14/sqft
    Source: RE/MAX Real Estate Ten Inc #545512 Report a problem
    12/4/2012Listed for sale$34,900$14/sqft
    Source: RE/MAX Real Estate Ten Inc #545512 Report a problem
    9/19/2012Listing removed$34,900$14/sqft
    Source: RE/MAX Real Estate Ten Inc #545512 Report a problem
    7/29/2012Listed for sale$34,900$14/sqft
    Source: RE/MAX Real Estate Ten Inc #545512 Report a problem

    Public tax history

    YearProperty taxesTax assessment
    2025$3,096 +25.4%$137,475 +76%
    2024$2,469 $78,125
    2023$2,469 +813.7%$78,125 +813.7%
    2022$270 $8,550
    2021$270 +0.1%$8,550
    2020$270 -20%$8,550 -13.9%
    2019$337 +7.9%$9,925
    2018$313 +65.4%$9,925
    2017$189 $9,925
    2016$189 -30.9%$9,925
    2015$273 $9,925
    2014-- $9,925 -23.7%
    2013-- $13,000
    2011$350 $13,000
    2010$350 $13,000
    2009-- $13,000 -10%
    2008$457 -4.5%$14,450
    2007$478 $14,450
    Find assessor info on the county website

    Neighborhood: 37813

    Nearby schools

    GreatSchools rating
    Schools provided by the listing agent
    • Elementary: Alpha Elementary
    • Middle: Westview
    • High: West

    Source: The MLS. This data may not be complete. We recommend contacting the local school district to confirm school assignments for this home.

    Get pre-qualified for a loan
    At Zillow Home Loans, we can pre-qualify you in as little as 5 minutes with no impact to your credit score.

    An equal housing lender. NMLS #10287.