Skip main navigation
Closed
  • $271,000

    5170 Crossroads, Nisswa, MN 56468

    3beds
    2,971sqft
    Townhouse Side x Side
    Built in 1997
    2,613.6 Square Feet Lot
    $291,400 Zestimate®
    $91/sqft
    $2,617 Estimated rent

    Home value

    $291,400

    $254,000 - $335,000

    $2,617/mo

    Zestimate® history
    Loading
    Loading...

    Owner options

    List your home for rent

    $2,617/mo

    Rent Zestimate®

    Find your next renter with Zillow Rental Manager. Plus, with online applications, you can quickly screen prospective tenants – for free.

    Learn more

    $2,617/mo

    Rent Zestimate®

    Refinance and save

    $1,754/mo

    Est. payment

    Refinancing to a lower rate could help reduce your monthly payments and save thousands over the life of the loan.

    See today's rates

    $1,754/mo

    Est. payment

    Explore your selling options

    Work with a Zillow partner agent

    Leverage their expertise and Zillow's premium Showcase listings to get your home seen by more buyers.

    Get started

    List with your own agent

    Get your home in front of millions of buyers by listing it on Zillow.

    Learn how to do it

    Sell it yourself

    Take full control of how buyers see your home on Zillow by listing For Sale by Owner (FSBO).

    List your home

    What's special

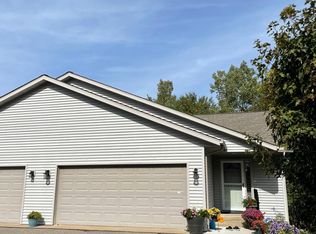
    Very nice updated townhome in a great 55 plus development and centrally located in the heart of the Brainerd Lakes Area. This home is located on the outside with a view of the woods and local wildlife. This unit features an open floor plan, vaulted Knotty pine ceilings, main floor laundry, a main floor primary bedroom with a 3/4 private bath, a full common bath, second bedroom, a large three season porch, and an attached garage. The fully finished lower level has a large bedroom, 3/4 bath and a family room with a wet bar and gas stone fireplace.

    Zillow last checked:

    Listing updated:

    Listed by:

    Kevin Kruchten 218-251-4949,

    eXp Realty

    Bought with:

    Paul Augustinack

    Woods to Water Real Estate

    Source: NorthstarMLS as distributed by MLS GRID,MLS#: 6596391MLS Logo

    Facts & features

    Interior

    Bedrooms & bathrooms
    • Bedrooms: 3
    • Bathrooms: 3
    • Full bathrooms: 1
    • 3/4 bathrooms: 2
    Bedroom
    • Level: Main
    • Area: 154 Square Feet
    • Dimensions: 14 x 11
    Bedroom 2
    • Level: Main
    • Area: 120 Square Feet
    • Dimensions: 12 x 10
    Bedroom 3
    • Level: Lower
    • Area: 221 Square Feet
    • Dimensions: 17 x 13
    Dining room
    • Level: Main
    • Area: 130 Square Feet
    • Dimensions: 13 x 10
    Family room
    • Level: Lower
    • Area: 414 Square Feet
    • Dimensions: 23 x 18
    Kitchen
    • Level: Main
    • Area: 130 Square Feet
    • Dimensions: 13 x 10
    Living room
    • Level: Main
    • Area: 264 Square Feet
    • Dimensions: 22 x 12
    Sun room
    • Level: Main
    • Area: 154 Square Feet
    • Dimensions: 14 x 11
    Other
    • Level: Main
    • Area: 308 Square Feet
    • Dimensions: 28 x 11
    Heating
    • Forced Air
    Cooling
    • Central Air
    Appliances
    • Included: Dishwasher, Dryer, Microwave, Range, Refrigerator, Washer, Water Softener Owned
    • Laundry: Laundry Room, Main Level, Sink
    Features
    • Basement: Block,Egress Window(s),Finished,Full,ICFs (Insulated Concrete Forms),Other
    • Number of fireplaces: 1
    • Fireplace features: Family Room, Gas, Stone
    Interior area
    • Total structure area: 2,971
    • Total interior livable area: 2,971 sqft
    • Finished area above ground: 1,551
    • Finished area below ground: 1,420

    Property

    Parking
    • Total spaces: 1
    • Parking features: Attached, Asphalt
    • Attached garage spaces: 1
    • Details: Garage Dimensions (15 x 25)
    Accessibility
    • Accessibility features: No Stairs External
    Features
    • Levels: One
    • Stories: 1
    • Patio & porch: Enclosed, Front Porch, Porch
    Lot
    • Size: 2,613 sqft
    • Dimensions: 39 x 67
    • Features: Tree Coverage - Medium
    Details
    • Foundation area: 1551
    • Parcel number: 28140572
    • Zoning description: Residential-Single Family

    Construction

    Type & style
    • Home type: Townhouse
    • Property subtype: Townhouse Side x Side
    • Attached to another structure: Yes
    Materials
    • Frame
    • Roof: Asphalt
    Condition
    • New construction: No
    • Year built: 1997

    Utilities & green energy

    • Electric: Power Company: Crow Wing Power
    • Gas: Natural Gas
    • Sewer: City Sewer/Connected
    • Water: Drilled, Shared System

    Community & neighborhood

    Location
    • Region: Nisswa
    • Subdivision: Crossroads Retirement Community

    HOA & financial

    HOA
    • Has HOA: Yes
    • HOA fee: $160 monthly
    • Services included: Lawn Care, Sanitation, Snow Removal
    • Association name: Crossroads Retirement Community
    • Association phone: 612-508-2934

    Other

    Other facts
    • Road surface type: Paved

    Price history

    DateEventPrice
    12/20/2024Sold$271,000-14%$91/sqft
    Source: NorthstarMLS as distributed by MLS GRID #6596391 Report a problem
    11/21/2024Pending sale$315,000$106/sqft
    Source: NorthstarMLS as distributed by MLS GRID #6596391 Report a problem
    9/30/2024Price change$315,000-3.1%$106/sqft
    Source: NorthstarMLS as distributed by MLS GRID #6596391 Report a problem
    9/25/2024Listed for sale$325,000$109/sqft
    Source: NorthstarMLS as distributed by MLS GRID #6596391 Report a problem
    12/9/2022Listing removed--
    Source: Edina Realty Report a problem
    10/23/2022Listed for sale$325,000+44.4%$109/sqft
    Source: NorthstarMLS as distributed by MLS GRID #6267893 Report a problem
    12/22/2020Sold$225,000+2.3%$76/sqft
    Source: NorthstarMLS as distributed by MLS GRID #5675972 Report a problem
    10/31/2020Pending sale$220,000$74/sqft
    Source: Keller Williams Classic Realty Northwest #5675972 Report a problem
    10/20/2020Listed for sale$220,000+22.3%$74/sqft
    Source: Keller Williams Classic Realty Northwest #5675972 Report a problem
    4/23/2015Sold$179,900$61/sqft
    Source: Agent Provided Report a problem

    Public tax history

    YearProperty taxesTax assessment
    2025$2,305 -3.4%$323,200 +9.2%
    2024$2,385 -3.2%$295,928 -7.1%
    2023$2,465 +3.9%$318,536 +3.3%
    2022$2,373 +164.5%$308,290 +33.1%
    2021$897 +6.4%$231,663 +174.8%
    2020$843 +146.5%$84,300 +125.4%
    2017$342 $37,400 +211.7%
    2016$342 +216.7%$12,000 +36.4%
    2015$108 -29.8%$8,800 -69.2%
    2014$154 -90.7%$28,600 -83.7%
    2012$1,651 +11.5%$175,300
    2011$1,481 +9.9%$175,300 -22%
    2010$1,348 +3.3%$224,700
    2009$1,304 $224,700

    Find assessor info on the county website

    Neighborhood: 56468

    Nearby schools

    GreatSchools rating
    Get pre-qualified for a loan
    At Zillow Home Loans, we can pre-qualify you in as little as 5 minutes with no impact to your credit score.

    An equal housing lender. NMLS #10287.

    Sell for more on Zillow
    Get a Zillow Showcase℠ listing at no additional cost and you could sell for .
    $291,400
    2% more
    +$5,828
    With Zillow Showcase(estimated)
    $297,228