Stunning Riverfront Home with Incredible Views & Luxury Upgrades. Stunning riverfront home with incredible views & luxury upgrades! Welcome to this exceptional 4-bedroom, 3.5-bath home offering breathtaking views on a peaceful half-acre lot. With 4202 square feet of living space, this remodeled home combines beauty, functionality, and comfort. The open floor plan features a spacious living area with a two-sided gas fireplace surrounded by stacked stone. The formal dining room is perfect for gatherings, while the dinette with a wall of cabinetry and 3 sides of windows offers ample storage and natural light. The remodeled kitchen (2022) is a chef's dream with white cabinets, luxurious quartz countertops, breakfast bar and all-new stainless steel appliances. The master suite is a private retreat with a split layout for added privacy. It boasts a spa-like master bath with a jetted tub, double sinks, and a large tile shower. The impressive walk-through closet is expansive and offers plenty of space for all your wardrobe needs. Additional features include a huge family room in the lower level, complete with a wet bar featuring granite countertops and a cedar ceiling, an office, and a 4th bedroom with a walk-in closet. The oversized bathroom has a tile shower, adding convenience and style. The main level also includes brand-new white trim and doors throughout, new carpeting in the bedrooms (2022), and a massive laundry room with additional cabinetry and quartz countertops. For the car enthusiast or hobbyist, the heated and insulated 3-car garage is equipped with TRS flooring, an air compressor, and additional storage. The stamped concrete patio is ideal for outdoor entertaining and features a hot tub hookup, while the fully-equipped sprinkler system keeps your lawn looking lush. Other notable updates include a roof replacement (2021) and a hot water heater (2019), ensuring peace of mind for years to come. Don’t miss out on this riverfront beauty—schedule a showing today!
Sold for $587,000
$587,000
5170 E Ashelford Dr, Byron, IL 61010
4beds
4,202sqft
Single Family Residence
Built in 2006
0.51 Acres Lot
$659,300 Zestimate®
$140/sqft
$3,331 Estimated rent
Home value
$659,300
$547,000 - $798,000
$3,331/mo
Zestimate® history
Owner options
List your home for rent
$3,331/mo
Rent Zestimate®
Find your next renter with Zillow Rental Manager. Plus, with online applications, you can quickly screen prospective tenants – for free.
$3,331/mo
Rent Zestimate®
Refinance and save
$4,193/mo
Est. payment
Refinancing to a lower rate could help reduce your monthly payments and save thousands over the life of the loan.
$4,193/mo
Est. payment
Explore your selling options
Work with a Zillow partner agent
Leverage their expertise and Zillow's premium Showcase listings to get your home seen by more buyers.
Get startedList with your own agent
Get your home in front of millions of buyers by listing it on Zillow.
Learn how to do itSell it yourself
Take full control of how buyers see your home on Zillow by listing For Sale by Owner (FSBO).
List your homeWhat's special
Two-sided gas fireplaceIncredible viewsHot tub hookupSpa-like master bathRiverfront homeHuge family roomOpen floor plan
Zillow last checked:
Listing updated:
Listed by:
Rebecca Adams 815-509-5837,
Re/Max Of Rock Valley
Bought with:
Rebecca Hazzard, 471019445
Re/Max Of Rock Valley
Source: NorthWest Illinois Alliance of REALTORS®,MLS#: 202500465
Facts & features
Interior
Bedrooms & bathrooms
- Bedrooms: 4
- Bathrooms: 4
- Full bathrooms: 3
- 1/2 bathrooms: 1
- Main level bathrooms: 3
- Main level bedrooms: 3
Primary bedroom
- Level: Main
- Area: 224
- Dimensions: 16 x 14
Bedroom 2
- Level: Main
- Area: 169
- Dimensions: 13 x 13
Bedroom 3
- Level: Main
- Area: 156
- Dimensions: 13 x 12
Bedroom 4
- Level: Lower
- Area: 357
- Dimensions: 21 x 17
Dining room
- Level: Main
- Area: 156
- Dimensions: 13 x 12
Family room
- Level: Main
- Area: 336
- Dimensions: 21 x 16
Kitchen
- Level: Main
- Area: 221
- Dimensions: 17 x 13
Heating
- Forced Air, Natural Gas
Cooling
- Central Air
Appliances
- Included: Disposal, Dishwasher, Microwave, Refrigerator, Stove/Cooktop, Wall Oven, Water Softener Rented, Gas Water Heater
- Laundry: Main Level
Features
- L.L. Finished Space, Audio/Video, Wet Bar, Ceiling-Vaults/Cathedral, Solid Surface Counters, Walk-In Closet(s)
- Windows: Window Treatments
- Basement: Full,Sump Pump,Finished
- Number of fireplaces: 1
- Fireplace features: Gas
Interior area
- Total structure area: 4,202
- Total interior livable area: 4,202 sqft
- Finished area above ground: 2,202
- Finished area below ground: 2,000
Property
Parking
- Total spaces: 3
- Parking features: Attached, Garage Door Opener
- Garage spaces: 3
Features
- Patio & porch: Deck, Patio
- Exterior features: Dock
- Has spa: Yes
- Spa features: Bath
- Fencing: Invisible
- Has view: Yes
- View description: River
- Has water view: Yes
- Water view: River
Lot
- Size: 0.51 Acres
- Features: Subdivided
Details
- Parcel number: 0533103001
Construction
Type & style
- Home type: SingleFamily
- Architectural style: Ranch
- Property subtype: Single Family Residence
Materials
- Brick/Stone, Vinyl
- Roof: Shingle
Condition
- Year built: 2006
Utilities & green energy
- Electric: Circuit Breakers
- Sewer: Septic Tank
- Water: City/Community
Community & HOA
Community
- Security: Radon Mitigation Active
- Subdivision: IL
Location
- Region: Byron
Financial & listing details
- Price per square foot: $140/sqft
- Tax assessed value: $418,962
- Annual tax amount: $9,386
- Date on market: 1/31/2025
- Cumulative days on market: 1 day
- Ownership: Fee Simple
- Road surface type: Hard Surface Road
Price history
| Date | Event | Price |
|---|---|---|
| 3/28/2025 | Sold | $587,000+8.7%$140/sqft |
Source:  NorthWest Illinois Alliance of REALTORS® #202500465 Report a problem NorthWest Illinois Alliance of REALTORS® #202500465 Report a problem | ||
| 2/2/2025 | Pending sale | $539,900$128/sqft |
Source: NorthWest Illinois Alliance of REALTORS® #202500465 Report a problem | ||
| 1/31/2025 | Listed for sale | $539,900+21.9%$128/sqft |
Source: NorthWest Illinois Alliance of REALTORS® #202500465 Report a problem | ||
| 3/25/2022 | Sold | $443,000-1.6%$105/sqft |
Source: Public Record Report a problem | ||
| 2/14/2022 | Pending sale | $450,000$107/sqft |
Source: NorthWest Illinois Alliance of REALTORS® #202107416 Report a problem | ||
| 2/2/2022 | Price change | $450,000-7.2%$107/sqft |
Source: NorthWest Illinois Alliance of REALTORS® #202107416 Report a problem | ||
| 11/9/2021 | Listed for sale | $485,000+38.6%$115/sqft |
Source: NorthWest Illinois Alliance of REALTORS® #202107416 Report a problem | ||
| 7/2/2009 | Sold | $350,000$83/sqft |
Source: Public Record Report a problem | ||
Public tax history
| Year | Property taxes | Tax assessment |
|---|---|---|
| 2024 | $10,041 +7% | $139,654 +5.2% |
| 2023 | $9,386 +6.7% | $132,764 +7.8% |
| 2022 | $8,794 +1.8% | $123,124 +4.5% |
| 2021 | $8,641 +10% | $117,867 +2% |
| 2020 | $7,858 0% | $115,556 +6% |
| 2018 | $7,860 +2% | $109,030 |
| 2017 | $7,703 +5.2% | $109,030 +1.9% |
| 2016 | $7,321 +2.7% | $107,028 +3.3% |
| 2015 | $7,130 +1.8% | $103,609 |
| 2014 | $7,006 -2.3% | $103,609 -1.3% |
| 2013 | $7,169 | $104,942 -3.8% |
| 2012 | -- | $109,133 -4.1% |
| 2011 | -- | $113,799 -2.5% |
| 2010 | -- | $116,753 +9.4% |
| 2009 | -- | $106,732 +12743.8% |
| 2008 | $56 +1.2% | $831 -99.3% |
| 2007 | $55 | $114,315 |
Find assessor info on the county website
Neighborhood: 61010
Nearby homes
- $472,500-- bd-- ba2.7k sqft5166 E Ashelford Dr, Byron, IL 61010Off Market
- $588,0003 bd4 ba3k sqft5178 E Ashelford Dr, Byron, IL 61010Sold

- $537,800-- bd-- ba2.6k sqft5158 E Ashelford Dr, Byron, IL 61010Off Market
- $346,2004 bd4 ba2.8k sqft5141 E Brooke Ct, Byron, IL 61010Off Market
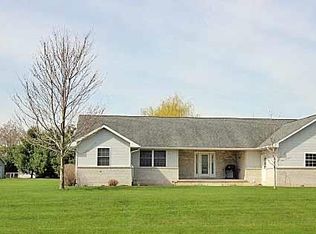
- $490,5003 bd3 ba2.2k sqft5210 E Ashelford Dr, Byron, IL 61010Off Market
- $384,7003 bd4 ba2k sqft5181 E Ashelford Dr, Byron, IL 61010Off Market
- $474,4004 bd3 ba3.2k sqft5144 E Brooke Ct, Byron, IL 61010Off Market
- $467,600-- bd-- ba2.5k sqft5142 E Ashelford Dr, Byron, IL 61010Off Market
Nearby schools
GreatSchools rating
- 9/10Mary Morgan Elementary SchoolGrades: PK-5Distance: 1.5 mi
- 8/10Byron Middle SchoolGrades: 6-8Distance: 1.4 mi
- 9/10Byron High School 9-12Grades: 9-12Distance: 1.6 mi
Schools provided by the listing agent
- Elementary: Byron
- Middle: Byron 226
- High: Byron High School 9-12
- District: Byron 226
Source: NorthWest Illinois Alliance of REALTORS®. This data may not be complete. We recommend contacting the local school district to confirm school assignments for this home.


Get pre-qualified for a loan
At Zillow Home Loans, we can pre-qualify you in as little as 5 minutes with no impact to your credit score.An equal housing lender. NMLS #10287.
- Illinois
- Ogle County
- Byron
- 61010
- 5170 E Ashelford Dr
Nearby cities
Nearby zip codes
Other Byron Topics
