Welcome to 5170 Fairchild Avenue – a spacious 4-bedroom, 2-bath home offering 1,912 sq ft of comfortable living on a double lot with city utilities. This well-maintained property features a large attached two-car garage, a fenced yard, and an ideal location just minutes from all amenities. Step inside to an open-concept kitchen and main living area, complemented by a second living room—perfect for relaxing, hosting game nights, or setting up a home office or flex space. The expansive upper-level master suite is a true retreat, featuring a private balcony, a large walk-in closet, and a beautiful en suite with a walk-in shower. Step outside to enjoy privacy, greenery, and plenty of space for additional parking and storage. With room to grow, space to gather, and a layout full of potential, this home truly checks all the boxes!
Sold
Street View
Price Unknown
5170 Fairchild Ave, Fairbanks, AK 99709
4beds
1,912sqft
Single Family Residence
Built in 1969
0.4 Acres Lot
$356,100 Zestimate®
$--/sqft
$2,745 Estimated rent
Home value
$356,100
$331,000 - $381,000
$2,745/mo
Zestimate® history
Owner options
List your home for rent
$2,745/mo
Rent Zestimate®
Find your next renter with Zillow Rental Manager. Plus, with online applications, you can quickly screen prospective tenants – for free.
$2,745/mo
Rent Zestimate®
Refinance and save
Refinancing to a lower rate could help reduce your monthly payments and save thousands over the life of the loan.
Explore your selling options
Work with a Zillow partner agent
Leverage their expertise and Zillow's premium Showcase listings to get your home seen by more buyers.
Get startedList with your own agent
Get your home in front of millions of buyers by listing it on Zillow.
Learn how to do itSell it yourself
Take full control of how buyers see your home on Zillow by listing For Sale by Owner (FSBO).
List your homeWhat's special
Large walk-in closetFenced yardLarge attached two-car garagePrivate balconyExpansive upper-level master suiteOpen-concept kitchen
Zillow last checked:
Listing updated:
Listed by:
Bobby Desrochers 907-750-3406,
GOLD STANDARD REAL ESTATE SERVICES, LLC
Bought with:
Roark Moore
Source: GFMLS,MLS#: 158361
Facts & features
Interior
Bedrooms & bathrooms
- Bedrooms: 4
- Bathrooms: 2
- Full bathrooms: 2
- Main level bathrooms: 1
- Main level bedrooms: 3
Rooms
- Room types: Den/Study/Office, Master Suite
Heating
- Hot Water
Appliances
- Included: Range/Oven, Dishwasher, Trash Compactor, Refrigerator
- Laundry: Main Level
Features
- Walk-In Closet(s), Vaulted Ceiling(s), Ceiling Fan(s)
- Flooring: Tile
- Windows: Vinyl
- Basement: Crawl Space
Interior area
- Total structure area: 1,912
- Total interior livable area: 1,912 sqft
Property
Parking
- Total spaces: 2
- Parking features: RV Access/Parking, Heated Garage, Garage Door Opener
- Attached garage spaces: 2
Features
- Levels: Two
- Stories: 2
- Patio & porch: Deck/Patio
- Exterior features: Lawn, Internet Available
- Fencing: Fenced
Lot
- Size: 0.4 Acres
Details
- Parcel number: 0641222
- Zoning: UNK
- Zoning description: Two-Family Residential District
Construction
Type & style
- Home type: SingleFamily
- Property subtype: Single Family Residence
Materials
- Lap Siding, 2x4
- Foundation: Concrete Perimeter
- Roof: Shingle,Membrane
Condition
- 31 + yrs
- New construction: No
- Year built: 1969
Utilities & green energy
- Gas: Oil
- Sewer: Public Sewer
- Water: Public
Community & HOA
Community
- Security: Smoke Detector(s)
- Subdivision: Smith Ranch
Location
- Region: Fairbanks
Financial & listing details
- Tax assessed value: $278,853
- Annual tax amount: $4,505
- Date on market: 8/5/2025
- Listing terms: Cash/Refinance
- Road surface type: Paved
Price history
| Date | Event | Price |
|---|---|---|
| 10/1/2025 | Sold | -- |
Source:  GFMLS #158361 Report a problem GFMLS #158361 Report a problem | ||
| 8/21/2025 | Pending sale | $348,000+1.2%$182/sqft |
Source: GFMLS #158361 Report a problem | ||
| 8/5/2025 | Listed for sale | $344,000-0.4%$180/sqft |
Source: GFMLS #158361 Report a problem | ||
| 11/9/2024 | Listing removed | $345,500$181/sqft |
Source: GFMLS #156126 Report a problem | ||
| 11/8/2024 | Price change | $345,500-0.1%$181/sqft |
Source: GFMLS #156126 Report a problem | ||
| 9/7/2024 | Listed for sale | $345,950$181/sqft |
Source: GFMLS #156126 Report a problem | ||
Public tax history
| Year | Property taxes | Tax assessment |
|---|---|---|
| 2025 | $4,505 +3.6% | $278,853 +3.5% |
| 2024 | $4,349 -5.1% | $269,349 -6.4% |
| 2023 | $4,583 +17% | $287,798 +8.9% |
| 2022 | $3,918 +14.1% | $264,272 +19.2% |
| 2021 | $3,434 +2.3% | $221,676 +2.5% |
| 2020 | $3,358 +7.5% | $216,368 -0.3% |
| 2018 | $3,123 +1.9% | $217,104 +5.6% |
| 2016 | $3,064 | $205,569 +1.6% |
| 2015 | -- | $202,412 0% |
| 2014 | -- | $202,427 0% |
| 2013 | -- | $202,442 -4.6% |
| 2012 | -- | $212,141 |
| 2011 | -- | -- |
Find assessor info on the county website
Neighborhood: 99709
Nearby homes
- $349,5003 bd2 ba2k sqft5112 Fairchild Ave, Fairbanks, AK 99709Off Market
- $340,700-- bd-- ba-- sqft5150 Fairchild Ave, Fairbanks, AK 99709Off Market
- $--2 bd3 ba1.8k sqft5151 Fairchild Ave, Fairbanks, AK 99709Sold
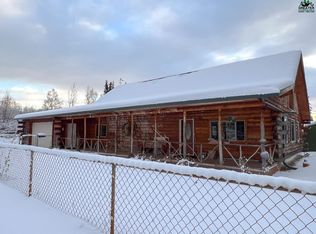
- $476,9008 bd4 ba4.1k sqft5190 Fairchild Ave, Fairbanks, AK 99709Off Market
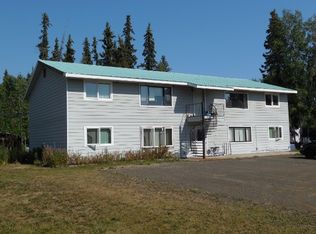
- $242,500-- bd1 ba832 sqft5165 Fairchild Ave, Fairbanks, AK 99709Off Market
- $384,592-- bd-- ba-- sqft5180 Fairchild Ave, Fairbanks, AK 99709Off Market
- $13,1628,101 Square Feet5171 Hardland Ave, Fairbanks, AK 99709Off Market
- $20,695-- bd0 ba726 sqft5161 Hardland Ave, Fairbanks, AK 99709Off Market
Nearby schools
GreatSchools rating
- 4/10University Park Elementary SchoolGrades: PK-5Distance: 1.4 mi
- 4/10Ryan Middle SchoolGrades: 6-8Distance: 4.1 mi
- 6/10West Valley High SchoolGrades: 9-12Distance: 2.1 mi
Schools provided by the listing agent
- Elementary: University Park
- Middle: Ryan
- High: West Valley
Source: GFMLS. This data may not be complete. We recommend contacting the local school district to confirm school assignments for this home.
- Alaska
- Fairbanks North Star Borough
- Fairbanks
- 99709
- 5170 Fairchild Ave
Nearby cities
Nearby neighborhoods
Nearby zip codes
Other Fairbanks Topics
