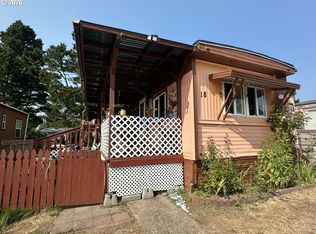
Thoughtfully updated and expanded! This darling little manufactured home in a quiet country setting has a 6 ft wide addition that significantly increases the size of both bedrooms and provides generous closet space. Kitchen has been remodeled to open up the space and cabinets have been resurfaced inside and out with a new shiny tile countertop. Double pain vinyl windows keep the space quiet and comfortable. Even the floors have been upgraded to high traffic LVP flooring for long lasting style and durability. A forced air furnace inside, and the covered deck outside allow for year round comfort and enjoyment of your new home. The 10'x 12' shed behind the home with built in plywood shelving offers optimal, organized and secure additional storage. The green space and big evergreens scattered around the park give this home a serene country feel that is made complete with multiple garden spaces around the home, a hopscotch paver patio, and sandbox or raised garden bed; your choice when you purchase this move in ready home. Call to schedule a private showing today before this little gem is gone!
Active
$110,000
5170 Grand Ave Space 31, Florence, OR 97439
2beds
675sqft
Residential, Manufactured Home
Built in 1975
-- sqft lot
$-- Zestimate®
$163/sqft
$-- HOA
What's special
Covered deckHopscotch paver patioNew shiny tile countertopThoughtfully updated and expandedGenerous closet spaceForced air furnace
- 40 days |
- 260 |
- 9 |
Zillow last checked:
Listing updated:
Listed by:
Danielle Flescher 541-740-9991,
Coldwell Banker Coast Real Est
Source: RMLS (OR),MLS#: 582461064
Facts & features
Interior
Bedrooms & bathrooms
- Bedrooms: 2
- Bathrooms: 1
- Full bathrooms: 1
- Main level bathrooms: 1
Rooms
- Room types: Bedroom 2, Dining Room, Family Room, Kitchen, Living Room, Primary Bedroom
Primary bedroom
- Level: Main
Bedroom 2
- Level: Main
Kitchen
- Level: Main
Living room
- Level: Main
Heating
- Forced Air
Appliances
- Included: Free-Standing Range, Free-Standing Refrigerator, Washer/Dryer, Electric Water Heater
Features
- Flooring: Luxury Vinyl Plank
- Windows: Double Pane Windows, Vinyl Frames
- Basement: None
Interior area
- Total structure area: 675
- Total interior livable area: 675 sqft
Property
Parking
- Parking features: Driveway
- Has uncovered spaces: Yes
Features
- Stories: 1
- Patio & porch: Covered Deck
- Exterior features: Basketball Court, Garden, Raised Beds
- Has view: Yes
- View description: Territorial
- Park: Big Spruce Trailer Court
Lot
- Features: SqFt 0K to 2999
Details
- Additional structures: Outbuilding, ToolShed
- Parcel number: 4078133
- On leased land: Yes
- Lease amount: $715
- Land lease expiration date: 1798761600000
- Zoning: MH
Construction
Type & style
- Home type: MobileManufactured
- Property subtype: Residential, Manufactured Home
Materials
- T111 Siding
- Foundation: Block
- Roof: Membrane
Condition
- Restored
- New construction: No
- Year built: 1975
Utilities & green energy
- Sewer: Community, Septic Tank
- Water: Community
- Utilities for property: Cable Connected, Satellite Internet Service
Community & HOA
Community
- Subdivision: Big Spruce Trailer Court
HOA
- Has HOA: No
- Amenities included: Basketball Court, Commons, Maintenance Grounds, Sewer, Trash, Water
Location
- Region: Florence
Financial & listing details
- Price per square foot: $163/sqft
- Tax assessed value: $4,740
- Date on market: 7/16/2026
- Listing terms: Call Listing Agent,Cash
- Road surface type: Paved
Estimated market value
Not available
Estimated sales range
Not available
Not available
Price history
| Date | Event | Price |
|---|---|---|
| 7/16/2026 | Listed for sale | $110,000$163/sqft |
Source:  RMLS (OR) #582461064 Report a problem RMLS (OR) #582461064 Report a problem | ||
Public tax history
| Year | Property taxes | Tax assessment |
|---|---|---|
| 2018 | -- | $3,467 |
| 2017 | -- | $3,467 +6.1% |
| 2015 | $36 | $3,268 +3% |
| 2014 | $36 +6.6% | $3,173 +3% |
| 2013 | $34 +8.8% | $3,081 +3% |
| 2012 | $31 | $2,991 +3% |
| 2011 | -- | $2,904 +3% |
| 2010 | -- | $2,819 +3% |
| 2009 | -- | $2,737 |
Find assessor info on the county website
Monthly payment
Climate risks
Neighborhood: 97439
Nearby schools
GreatSchools rating
- 6/10Siuslaw Elementary SchoolGrades: K-5Distance: 2.8 mi
- 7/10Siuslaw Middle SchoolGrades: 6-8Distance: 2.9 mi
- 2/10Siuslaw High SchoolGrades: 9-12Distance: 3.2 mi
Schools provided by the listing agent
- Elementary: Siuslaw
- Middle: Siuslaw
- High: Siuslaw
Source: RMLS (OR). This data may not be complete. We recommend contacting the local school district to confirm school assignments for this home.
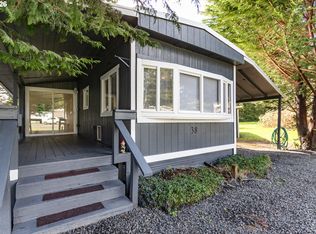
- $88,5003 bd1 ba845 sqft5170 Grand Ave SPC 38, Florence, OR 97439For Sale
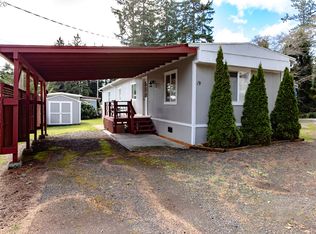
- $124,0002 bd2 ba1k sqft5170 Grand Ave SPACE 19, Florence, OR 97439Sold
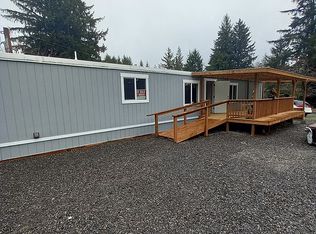
- $140,4003 bd2 ba968 sqft1570 Grand Ave #37, Florence, OR 97439Off Market
- $177,2052 bd2 ba636 sqft5170 Grand Ave SPACE 40, Florence, OR 97439Off Market
- $125,0002 bd1 ba924 sqft5170 Grand Ave SPACE 46, Florence, OR 97439Sold
- $18,335-- bd1 ba924 sqft85109 Highway 101, Florence, OR 97439Off Market
- $135,200-- bd1 ba1k sqft85109 Highway 101, Florence, OR 97439Off Market
- $303,5002 bd1 ba900 sqft85121 Highway 101, Florence, OR 97439Off Market
Similar homes
- $110,0002 bd1 ba938 sqft87735 Highway 101 Space 28, Florence, OR 97439Active

 MLS ID #318484345, Olivia Santos-Krieger, Pacific Coast Real Estate & Development, LLC. RMLS (OR)
 - $129,5003 bd2 ba1k sqft1600 Rhododendron Dr Space 196, Florence, OR 97439Active
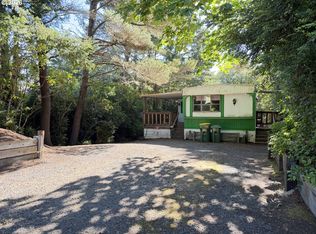 MLS ID #379751886, Jim Hoberg, West Coast Real Estate Service. RMLS (OR)
 - $88,5003 bd1 ba845 sqft5170 Grand Ave Spc 38, Florence, OR 97439ActiveMLS ID #749613032, Sarah Chassler, John L. Scott Eugene. RMLS (OR)
- $79,0002 bd1 ba759 sqft1699 27th St Space 18, Florence, OR 97439Active
 MLS ID #458758368, Amy Johnson, TR Hunter Real Estate. RMLS (OR)
 - $103,0002 bd1 ba840 sqft3760 Highway 101 Space 1, Florence, OR 97439ActiveMLS ID #541437854, Danielle Flescher, Coldwell Banker Coast Real Est. RMLS (OR)
- $115,0001 bd1 ba588 sqft1699 27th St Space 17, Florence, OR 97439ActiveMLS ID #781868273, Amanda Parker, Parker Heights Realty. RMLS (OR)
- $89,9002 bd2 ba938 sqft3760 Highway 101 Space 18, Florence, OR 97439ActiveMLS ID #616813315, Amy Johnson, TR Hunter Real Estate. RMLS (OR)
- $90,0002 bd1 ba672 sqft87735 Highway 101 Space 42, Florence, OR 97439ActiveMLS ID #103862699, Olivia Santos-Krieger, Pacific Coast Real Estate & Development, LLC. RMLS (OR)
- $138,8002 bd1 ba924 sqft1600 Rhododendron Dr Space 113, Florence, OR 97439ActiveMLS ID #550523541, Danielle Flescher, Coldwell Banker Coast Real Est. RMLS (OR)
- $139,5002 bd1 ba1k sqft1600 Rhododendron Dr Space 21, Florence, OR 97439ActiveMLS ID #406015057, Jim Hoberg, West Coast Real Estate Service. RMLS (OR)
- $74,9002 bd2 ba924 sqft1699 27th St Spc 5, Florence, OR 97439ActiveMLS ID #583761940, Haylee Cole, TR Hunter Real Estate. RMLS (OR)
- $70,0001 bd1 ba412 sqft89510 Highway 101 Spc 16, Florence, OR 97439ActiveMLS ID #208663674, Amy Johnson, TR Hunter Real Estate. RMLS (OR)
