Skip main navigation
Closed
  • $320,000

    5170 Hickory Hollow Pkwy Unit 823, Antioch, TN 37013

    2beds
    2,000sqft
    Townhouse, Residential, Condominium
    Built in 1999
    435 Square Feet Lot
    $319,700 Zestimate®
    $160/sqft
    $1,935 Estimated rent

    Home value

    $319,700

    $297,000 - $342,000

    $1,935/mo

    Zestimate® history
    Loading
    Loading...

    Owner options

    List your home for rent

    $1,935/mo

    Rent Zestimate®

    Find your next renter with Zillow Rental Manager. Plus, with online applications, you can quickly screen prospective tenants – for free.

    Learn more

    $1,935/mo

    Rent Zestimate®

    Refinance and save

    $2,071/mo

    Est. payment

    Refinancing to a lower rate could help reduce your monthly payments and save thousands over the life of the loan.

    See today's rates

    $2,071/mo

    Est. payment

    Explore your selling options

    Work with a Zillow partner agent

    Leverage their expertise and Zillow's premium Showcase listings to get your home seen by more buyers.

    Get started

    List with your own agent

    Get your home in front of millions of buyers by listing it on Zillow.

    Learn how to do it

    Sell it yourself

    Take full control of how buyers see your home on Zillow by listing For Sale by Owner (FSBO).

    List your home

    What's special

    Versatile livingSpacious bedroomsExpansive cabinetry and shelvingFirst floor flex spaceVaulted ceilingsWrap around patioStylish updates
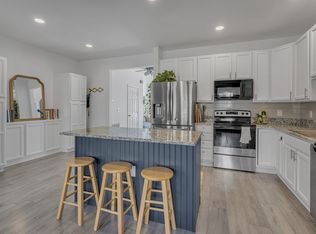
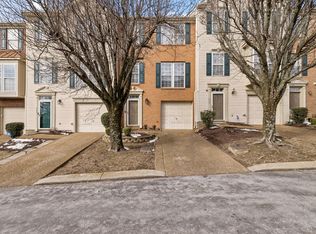
    Seller is Highly Motivated! Make an offer! Welcome to this BEAUTIFUL 3-story townhome offering a spacious interior and stylish updates. On the first floor you will find versatile living with a first floor flex space perfect for an office, additional living area or a huge third bedroom. There is a back door to a wrap around patio, perfect for patio gardening or simply sitting and enjoying cooler days. A laundry room/utility room and garage complete the first level. The second floor features an open concept kitchen, living and dining area. The kitchen is updated and features a wall of expansive cabinetry and shelving with a built in butcher block buffet. Off the kitchen you can access the perfectly sized wrap around deck. On the third floor you will find two spacious bedrooms with hardwood floors. The master bedroom has vaulted ceilings, a walk in closet and a tiled master bathroom with garden tub, glassed shower and double vanity. The second bedroom is VERY large and there is a second full bath for this bedroom. The home has been very gently lived in and well maintained, and feels newer. With all the windows, sunlight fills all of the 3 floors, making it bright and airy . There is a transferrable top tier home warranty which has 2 more years of service on the contract. Discover the vibrancy of living in one of Nashville’s Fastest growing Areas, located a short drive south of downtown Nashville and easily accessible to the highway, Tanger Outlet Mall and the future Century Farms developments. Don’t miss the chance to make this delightful home yours! All appliances, including the washer and dryer, are included in the sale. Up to $3200 Lender Credit when using preferred Lender Marshall Parsons of CMG Home Loans!

    Zillow last checked:

    Listing updated:

    Listed by:

    Micah Woodard 615-506-6181,

    Compass Tennessee, LLC,

    Staci Coleman, Broker 615-424-8201,

    Compass Tennessee, LLC

    Bought with:

    LaCrystal L. Gaddes, 296405

    The Real Estate Boutique of Nashville LLC

    Source: RealTracs MLS as distributed by MLS GRID,MLS#: 2764482MLS Logo

    Facts & features

    Interior

    Bedrooms & bathrooms
    • Bedrooms: 2
    • Bathrooms: 3
    • Full bathrooms: 2
    • 1/2 bathrooms: 1
    Heating
    • Central, Electric
    Cooling
    • Central Air
    Appliances
    • Included: Dishwasher, Disposal, Microwave, Refrigerator, Stainless Steel Appliance(s), Electric Oven, Electric Range
    • Laundry: Electric Dryer Hookup, Washer Hookup
    Features
    • Ceiling Fan(s), High Ceilings, Open Floorplan, Pantry, Walk-In Closet(s), High Speed Internet
    • Flooring: Carpet, Wood, Tile
    • Basement: Finished
    • Has fireplace: No
    • Common walls with other units/homes: 2+ Common Walls
    Interior area
    • Total structure area: 2,000
    • Total interior livable area: 2,000 sqft
    • Finished area above ground: 2,000

    Property

    Parking
    • Total spaces: 3
    • Parking features: Garage Door Opener, Garage Faces Front, Assigned
    • Attached garage spaces: 1
    • Uncovered spaces: 2
    Features
    • Levels: One
    • Stories: 3
    • Patio & porch: Patio, Covered, Deck
    • Exterior features: Smart Lock(s)
    Lot
    • Size: 435 Square Feet
    Details
    • Parcel number: 163050A03000CO
    • Special conditions: Standard

    Construction

    Type & style
    • Home type: Townhouse
    • Architectural style: Contemporary
    • Property subtype: Townhouse, Residential, Condominium
    • Attached to another structure: Yes
    Materials
    • Brick, Vinyl Siding
    • Roof: Shingle
    Condition
    • New construction: No
    • Year built: 1999

    Utilities & green energy

    • Sewer: Public Sewer
    • Water: Public
    • Utilities for property: Electricity Available, Water Available, Cable Connected

    Community & HOA

    Community
    • Security: Carbon Monoxide Detector(s), Security System, Smoke Detector(s)
    • Subdivision: Mill Park
    HOA
    • Has HOA: Yes
    • Services included: Maintenance Grounds, Trash
    • HOA fee: $160 monthly
    Location
    • Region: Antioch

    Financial & listing details

    • Price per square foot: $160/sqft
    • Tax assessed value: $324,200
    • Annual tax amount: $1,762
    • Date on market: 12/5/2024
    • Electric utility on property: Yes

    Price history

    DateEventPrice
    2/28/2025Sold$320,000$160/sqft
    Source: RealTracs MLS as distributed by MLS GRID #2764482 Report a problem
    1/22/2025Contingent$320,000$160/sqft
    Source: RealTracs MLS as distributed by MLS GRID #2764482 Report a problem
    1/3/2025Price change$320,000-2.1%$160/sqft
    Source: RealTracs MLS as distributed by MLS GRID #2764482 Report a problem
    12/24/2024Price change$326,900-2.4%$163/sqft
    Source: RealTracs MLS as distributed by MLS GRID #2764482 Report a problem
    12/6/2024Listed for sale$334,900+67.5%$167/sqft
    Source: RealTracs MLS as distributed by MLS GRID #2764482 Report a problem
    12/6/2017Sold$200,000-4.3%$100/sqft
    Source: RealTracs MLS as distributed by MLS GRID #1854505 Report a problem
    9/8/2017Price change$209,000-5%$105/sqft
    Source: Nashville - Franklin #1854505 Report a problem
    8/14/2017Listed for sale$220,000+58.4%$110/sqft
    Source: Nashville - Franklin #1854505 Report a problem
    1/2/2011Listing removed$138,900$69/sqft
    Source: Cottage Realty #1176250 Report a problem
    5/9/2010Listed for sale$138,900+6.8%$69/sqft
    Source: Stones River Realty #1176250 Report a problem
    1/23/2010Listing removed$130,000$65/sqft
    Source: Showcase Technologies #1093691 Report a problem
    12/15/2009Price change$130,000-3.7%$65/sqft
    Source: Showcase Technologies #1093691 Report a problem
    11/1/2009Listed for sale$135,000+3.8%$68/sqft
    Source: NCI #1093691 Report a problem
    8/28/2009Listing removed$130,000$65/sqft
    Source: NCI #1093691 Report a problem
    7/9/2009Listed for sale$130,000$65/sqft
    Source: NCI #1093691 Report a problem

    Public tax history

    YearProperty taxesTax assessment
    2025$2,281 +29.4%$81,050 +49.7%
    2024$1,762 $54,150
    2023$1,762 $54,150
    2022$1,762 -1%$54,150
    2021$1,780 +9.6%$54,150 +40.7%
    2020$1,624 +33.8%$38,475
    2019$1,214 $38,475
    2018$1,214 $38,475
    2017$1,214 $38,475 +30.3%
    2016$1,214 $29,525
    2015-- $29,525
    2014$1,333 $29,525
    2013-- $29,525 -4.8%
    2012-- $31,025
    2011-- $31,025
    2010-- $31,025
    2009-- $31,025 -2.1%
    2008-- $31,700
    2007-- $31,700
    2006-- --
    2005-- --
    2004-- --
    2003-- --
    2002-- --
    2001-- --
    2000-- --
    Find assessor info on the county website

    Neighborhood: Hickory Hollow Townhomes

    Nearby schools

    GreatSchools rating
    Schools provided by the listing agent
    • Elementary: Eagle View Elementary School
    • Middle: Antioch Middle
    • High: Cane Ridge High School

    Source: RealTracs MLS as distributed by MLS GRID. This data may not be complete. We recommend contacting the local school district to confirm school assignments for this home.

    Get a cash offer in 3 minutes
    Find out how much your home could sell for in as little as 3 minutes with a no-obligation cash offer.
    Estimated market value
    $319,700
    Get a cash offer in 3 minutes
    Find out how much your home could sell for in as little as 3 minutes with a no-obligation cash offer.
    Estimated market value
    $319,700