Welcome to The Landings, one of Sarasota’s coveted hidden gems. Situated on a large, lushly landscaped corner lot your new home awaits. The entryway opens to the formal living room with bamboo flooring, vaulted ceiling and two sets of French Doors leading out to the pool area. The living room flows into the formal dining room and a cozy den, that could be converted into a bedroom. In keeping with a split plan design, you will find the spacious primary bedroom with warm wood look floors, a hallway vanity, walk-in closet, and a tastefully updated bathroom on the left side of the home. Just around the corner from the dining room you will find the impressive great room. A bright, open space with vaulted ceiling, fireplace and French Doors leading out to the pool. The updated kitchen includes stainless appliances, generous counter space and plenty of storage. Other indoor features include a breakfast nook, two additional bedrooms, full bath, and a half/pool bath. As part of the side entry two-car garage, there is an air-conditioned room perfect for extra storage or a workshop. The outdoor area and large heated pool are accessible from multiple rooms in the house. It offers a covered area, outdoor bar, and views of the tropical backyard. Optional memberships are available to The Landings Racquet Club, offering 8 Har-Tru tennis courts, temperature-controlled pool, hot tub, fitness, library, and many social activities. The Landings is a gated community west of the Trail with mature tree-lined streets and an abundance of lakes. Enjoy the nature trail through the mangroves leading to a dock on the ICW and a kayak storage and launch area. Centrally located close to Siesta Key, shopping, restaurants and downtown.
Sold for $1,100,000
$1,100,000
5170 KESTRAL PARK TERRACE, SARASOTA, FL 34231
3beds
2,795sqft
Single Family Residence
Built in 1986
0.47 Acres Lot
$1,168,100 Zestimate®
$394/sqft
$6,039 Estimated rent
Home value
$1,168,100
$1.07M - $1.27M
$6,039/mo
Zestimate® history
Owner options
List your home for rent
$6,039/mo
Rent Zestimate®
Find your next renter with Zillow Rental Manager. Plus, with online applications, you can quickly screen prospective tenants – for free.
$6,039/mo
Rent Zestimate®
Refinance and save
$7,193/mo
Est. payment
Refinancing to a lower rate could help reduce your monthly payments and save thousands over the life of the loan.
$7,193/mo
Est. payment
Explore your selling options
Work with a Zillow partner agent
Leverage their expertise and Zillow's premium Showcase listings to get your home seen by more buyers.
Get startedList with your own agent
Get your home in front of millions of buyers by listing it on Zillow.
Learn how to do itSell it yourself
Take full control of how buyers see your home on Zillow by listing For Sale by Owner (FSBO).
List your homeWhat's special
Split plan designHot tubWarm wood look floorsCovered areaUpdated kitchenCozy denWalk-in closet
Zillow last checked:
Listing updated:
Listed by:
Tina von Kessel 941-266-2848,
COLDWELL BANKER REALTY 941-388-3966
Bought with:
Ryan Carson, 3240511
RE/MAX ALLIANCE GROUP
Source: Stellar MLS,MLS#: A4584658 Originating MLS: Sarasota - Manatee
Originating MLS: Sarasota - Manatee
Facts & features
Interior
Bedrooms & bathrooms
- Bedrooms: 3
- Bathrooms: 3
- Full bathrooms: 2
- 1/2 bathrooms: 1
Rooms
- Room types: Den/Library/Office, Dining Room, Living Room, Utility Room, Storage Rooms
Primary bedroom
- Features: Makeup/Vanity Space, Walk-In Closet(s)
- Level: First
- Dimensions: 16.5x14
Bedroom 2
- Level: First
- Dimensions: 11x13
Bedroom 3
- Level: First
- Dimensions: 13x11
Dining room
- Level: First
- Dimensions: 11x13
Family room
- Level: First
- Dimensions: 16x20
Kitchen
- Level: First
- Dimensions: 12x14
Living room
- Level: First
- Dimensions: 17x14
Heating
- Electric
Cooling
- Central Air
Appliances
- Included: Dishwasher, Dryer, Electric Water Heater, Microwave, Range, Range Hood, Refrigerator, Washer, Wine Refrigerator
- Laundry: Inside
Features
- Built-in Features, Ceiling Fan(s), Central Vacuum, Kitchen/Family Room Combo, Stone Counters, Vaulted Ceiling(s), Walk-In Closet(s)
- Flooring: Bamboo, Carpet, Engineered Hardwood, Tile
- Doors: French Doors
- Windows: Shutters, Window Treatments, Hurricane Shutters
- Has fireplace: Yes
- Fireplace features: Family Room, Stone, Wood Burning
Interior area
- Total structure area: 3,519
- Total interior livable area: 2,795 sqft
Property
Parking
- Total spaces: 2
- Parking features: Circular Driveway, Driveway, Garage Door Opener, Garage Faces Side
- Attached garage spaces: 2
- Has uncovered spaces: Yes
Features
- Levels: One
- Stories: 1
- Patio & porch: Patio, Screened
- Exterior features: Irrigation System, Private Mailbox, Rain Gutters
- Has private pool: Yes
- Pool features: Heated, In Ground
- Has view: Yes
- View description: Garden
Lot
- Size: 0.47 Acres
- Features: Corner Lot, FloodZone, In County, Landscaped
- Residential vegetation: Mature Landscaping, Trees/Landscaped
Details
- Parcel number: 0083150001
- Special conditions: None
Construction
Type & style
- Home type: SingleFamily
- Property subtype: Single Family Residence
Materials
- Concrete, Stucco
- Foundation: Slab
- Roof: Tile
Condition
- Completed
- New construction: No
- Year built: 1986
Utilities & green energy
- Sewer: Public Sewer
- Water: Public
- Utilities for property: Cable Connected, Electricity Connected, Public, Water Connected
Community & HOA
Community
- Features: Buyer Approval Required, Clubhouse, Deed Restrictions, Fitness Center, Gated Community - Guard, Golf Carts OK, Pool
- Security: Gated Community
- Pet fee: $0 monthly
- Subdivision: THE LANDINGS
HOA
- Has HOA: Yes
- Amenities included: Optional Additional Fees, Vehicle Restrictions
- Services included: 24-Hour Guard, Common Area Taxes, Reserve Fund, Manager, Private Road
- HOA fee: $165 monthly
- HOA name: LHA/ CMR Donnie Melendy
- HOA phone: 941-378-1777
- Second HOA name: Landings Management Assoc. - Pinnacle
- Second HOA phone: 941-444-7090
Location
- Region: Sarasota
Financial & listing details
- Price per square foot: $394/sqft
- Tax assessed value: $955,700
- Annual tax amount: $6,042
- Date on market: 10/4/2023
- Cumulative days on market: 3 days
- Listing terms: Cash,Conventional
- Ownership: Fee Simple
- Total actual rent: 0
- Electric utility on property: Yes
- Road surface type: Paved
Price history
| Date | Event | Price |
|---|---|---|
| 11/14/2023 | Sold | $1,100,000-10.2%$394/sqft |
Source:  Stellar MLS #A4584658 Report a problem Stellar MLS #A4584658 Report a problem | ||
| 10/7/2023 | Pending sale | $1,225,000$438/sqft |
Source: Stellar MLS #A4584658 Report a problem | ||
| 10/4/2023 | Listed for sale | $1,225,000+145.5%$438/sqft |
Source: Stellar MLS #A4584658 Report a problem | ||
| 10/13/2009 | Sold | $499,000-5.8%$179/sqft |
Source: Public Record Report a problem | ||
| 7/24/2009 | Listed for sale | $530,000$190/sqft |
Source: Michael Saunders & Companyr #3910965 Report a problem | ||
Public tax history
| Year | Property taxes | Tax assessment |
|---|---|---|
| 2025 | $11,692 +11.3% | $931,260 +10% |
| 2024 | $10,508 +72.1% | $846,600 +66.4% |
| 2023 | $6,105 +1% | $508,801 +3% |
| 2022 | $6,042 +0.8% | $493,982 +3% |
| 2021 | $5,992 -0.4% | $479,594 +1.4% |
| 2020 | $6,017 +3.2% | $472,972 +2.3% |
| 2019 | $5,829 | $462,338 +1.9% |
| 2018 | $5,829 +2.1% | $453,717 +2.1% |
| 2017 | $5,707 +2.9% | $444,385 -24.9% |
| 2016 | $5,549 | $591,500 +12.6% |
| 2015 | $5,549 +0.4% | $525,500 +29.7% |
| 2014 | $5,529 +0% | $405,282 |
| 2013 | $5,527 +2.7% | $405,282 +1.7% |
| 2012 | $5,382 +4.6% | $398,507 +3% |
| 2011 | $5,143 -3.8% | $386,900 -1.1% |
| 2010 | $5,344 +21.7% | $391,300 +13.6% |
| 2009 | $4,391 | $344,472 +0.1% |
| 2008 | $4,391 -0.8% | $344,128 +3% |
| 2007 | $4,427 | $334,105 +2.5% |
| 2006 | -- | $325,956 +3.2% |
| 2005 | -- | $315,762 +3% |
| 2004 | $4,617 -1.1% | $306,565 +1.9% |
| 2003 | $4,668 +1.9% | $300,849 +2.4% |
| 2002 | $4,581 +7.3% | $293,798 +1.6% |
| 2001 | $4,269 +2.5% | $289,171 +3% |
| 2000 | $4,163 | $280,749 |
Find assessor info on the county website
Neighborhood: South Sarasota
Nearby homes
- $1,000,0004 bd3 ba2.4k sqft5168 Kestral Park Ter, Sarasota, FL 34231Sold

- $2,400,0003 bd3 ba2.9k sqft5169 Kestral Park Ln, Sarasota, FL 34231Sold

- $591,4003 bd3 ba2.1k sqft1543 Landings Blvd, Sarasota, FL 34231Off Market
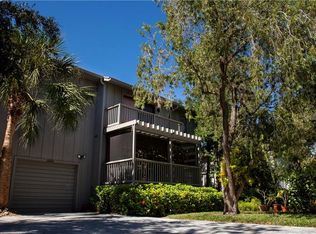
- $1,067,5004 bd3 ba2.5k sqft5158 Kestral Park Ter, Sarasota, FL 34231Off Market
- $1,462,8004 bd4 ba3.9k sqft5166 Kestral Park Ter, Sarasota, FL 34231Off Market
- $986,4003 bd2 ba2.3k sqft5160 Kestral Park Ter, Sarasota, FL 34231Off Market
- $1,341,8004 bd3 ba2.9k sqft5164 Kestral Park Ter, Sarasota, FL 34231Off Market
- $1,333,1004 bd3 ba2.9k sqft5167 Kestral Park Ln, Sarasota, FL 34231Off Market
Nearby schools
GreatSchools rating
- 9/10Phillippi Shores Elementary SchoolGrades: PK-5Distance: 0.7 mi
- 6/10Brookside Middle SchoolGrades: 6-8Distance: 1.7 mi
- 7/10Riverview High SchoolGrades: PK,9-12Distance: 1.1 mi
Schools provided by the listing agent
- Elementary: Phillippi Shores Elementary
- Middle: Brookside Middle
- High: Riverview High
Source: Stellar MLS. This data may not be complete. We recommend contacting the local school district to confirm school assignments for this home.
Get a cash offer in 3 minutes
Find out how much your home could sell for in as little as 3 minutes with a no-obligation cash offer.
Estimated market value
$1,168,100
Get a cash offer in 3 minutes
Find out how much your home could sell for in as little as 3 minutes with a no-obligation cash offer.
Estimated market value
$1,168,100
- Florida
- Sarasota County
- Sarasota
- 34231
- South Sarasota
- 5170 KESTRAL PARK TERRACE
Nearby cities
Nearby neighborhoods
Nearby zip codes
Other Sarasota Topics
