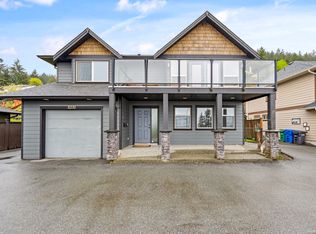
This custom-built 3 Bedroom / 3 Bathroom home is just minutes from Neck Point Park & Pipers Lagoon, offering the perfect blend of comfort, quality & low-maintenance living. Inside, the main level is designed to impress w/ rich Brazilian hardwood flooring, custom millwork & massive windows that frame the stunning views. The kitchen anchors the space, featuring granite countertops, tons of solid wood cabinetry & a large island. A breakfast nook overlooks the front garden, while the spacious back deck invites you to soak in the fresh coastal air. The primary suite is a true retreat including a spa-like ensuite w/ soaker tub, walk-in shower & heated marble floors. Downstairs offers 2 additional bdms, a full bathroom & a family rm w/ custom built-ins and a cozy fireplace. The property is gated, fully fenced & includes a garage with workshop space for added functionality. The perfect place to wake up to panoramic ocean views or unwind in the evening from your private hot tub under the stars!
For sale
C$899,900
5170 Laguna Way, Nanaimo, BC V9T 5L7
3beds
3baths
2,082sqft
Single Family Residence
Built in 1980
6,969 Square Feet Lot
$-- Zestimate®
C$432/sqft
C$-- HOA
What's special
Rich brazilian hardwood flooringCustom millworkGranite countertopsLarge islandWalk-in showerHeated marble floorsCozy fireplace
- 10 days
- 54
- 3
Zillow last checked:
Listing updated:
Listed by:
Dawn Walton Personal Real Estate Corporation,
eXp Realty (NA),
Brooke Bestwick Personal Real Estate Corporation,
eXp Realty (NA)
Source: VIVA,MLS®#: 1046442
Facts & features
Interior
Bedrooms & bathrooms
- Bedrooms: 3
- Bathrooms: 3
- Main level bathrooms: 2
- Main level bedrooms: 1
Kitchen
- Level: Main
Heating
- Forced Air
Cooling
- None
Appliances
- Included: Dishwasher, Dryer, Oven Built-In, Oven/Range Electric, Washer
- Laundry: Inside
Features
- Dining/Living Combo, Central Vacuum
- Flooring: Hardwood, Tile
- Windows: Skylight(s), Vinyl Frames, Window Coverings
- Basement: Crawl Space
- Number of fireplaces: 2
- Fireplace features: Electric
Interior area
- Total structure area: 2,439
- Total interior livable area: 2,082 sqft
Video & virtual tour
Property
Parking
- Total spaces: 4
- Parking features: Driveway, Garage, On Street
- Garage spaces: 1
- Has uncovered spaces: Yes
Features
- Entry location: Main Level
- Patio & porch: Balcony/Deck, Balcony/Patio
- Fencing: Full
- Has view: Yes
- View description: Mountain(s), Ocean
- Has water view: Yes
- Water view: Ocean
Lot
- Size: 6,969 Square Feet
- Features: Quiet Area, Recreation Nearby, Shopping Nearby
Details
- Parcel number: 000271764
- Zoning description: Residential
Construction
Type & style
- Home type: SingleFamily
- Property subtype: Single Family Residence
Materials
- Cement Fibre, Insulation All
- Foundation: Concrete Perimeter
- Roof: Asphalt Shingle
Condition
- Resale,Updated/Remodeled
- New construction: No
- Year built: 1980
Utilities & green energy
- Water: Municipal
Community & HOA
Location
- Region: Nanaimo
Financial & listing details
- Price per square foot: C$432/sqft
- Tax assessed value: C$853,000
- Annual tax amount: C$6,236
- Date on market: 8/19/2026
- Ownership: Freehold
- Road surface type: Paved
Price history
| Date | Event | Price |
|---|---|---|
| 8/19/2026 | Listed for sale | C$899,900C$432/sqft |
Source: VIVA #1046442 Report a problem | ||
Public tax history
Tax history is unavailable.
Climate risks
Neighborhood: North Slope
Nearby schools
GreatSchools rating
No schools nearby
We couldn't find any schools near this home.


Similar homes
- C$869,0003 bd3 ba2k sqft5567 Ventura Dr, Nanaimo, BC V9T 5M6For Sale
 MLS ID #1047651, Jake Laberge, Real Broker. VIVA
 - C$949,9005 bd4 ba2.5k sqft5141 Owlstone Pl, Nanaimo, BC V9T 0B4New Construction
 MLS ID #1047707, Deanna Mcmillan Personal Real Estate Corporation, 460 Realty Inc. (QU). VIVA
 - C$998,0003 bd4 ba2.6k sqft5213 Fillinger Cres, Nanaimo, BC V9V 1H7For Sale
 MLS ID #1047098, John Cooper Personal Real Estate Corporation, eXp Realty (NA). VIVA
 - C$799,0004 bd3 ba2.4k sqft4895 Laguna Way, Nanaimo, BC V9T 5C2For Sale
 MLS ID #1046943, Steven Seriani Personal Real Estate Corporation, 460 Realty Inc. (NA). VIVA
