PARKWOOD - Village of Oakwood -- Here you will find LUXURY LIVING IN AN “ALL AGES” GATED COMMUNITY and SO CLOSE TO THE VILLAGES®, THE Villages ® CHARTER SCHOOLS, Southern Trace Plaza, Hobby Lobby, Walmart, Restaurants, AND NUMEROUS SHOPPING OPTIONS on Route 466. ******** This roomy 1,912 sq ft home with 4 BEDROOMS, 3 1/2 BATHS, Two-Story Model with NO HOMES BEHIND is perfect for someone wanting ample space with multiple Bedrooms, or an office, craft room, media room, fitness room and even a Mother-in-law’s quarters. ******* OPEN FLOORPLAN & LAMINATE FLOORING on the MAIN LIVING AREA with spacious Living Room & Dining Room that adjoins the Kitchen. The Kitchen with Breakfast-Bar Overhang and a BONUS COFFEE BAR/BUFFET AREA with additional Wall & Base Cabinets .. there is also a CLOSET PANTRY! -- Appliances include a NEW (2023) WHIRLPOOL STAINLESS STEEL REFRIGERATOR, Amana Flat Top Electric Range & Frigidaire Dishwasher. --- There is a POWDER ROOM/HALF BATH off the LARGE Entry Foyer with a Pedestal Sink. From the Dining Room Slider you can access the 30 ft SCREENED-LANAI, …. and a 19x19 Two-Car Garage from the Kitchen ******** The Second-Floor has NEW LAMINATE FLOORING in the Bedrooms & Hallway. The Hallway with Linen Closet also includes a CONVENIENT LAUNDRY CLOSET to complement the 4 BEDROOMS & 3 BATHROOMS. *** The PRIMARY BEDROOM has a WALK-IN CLOSET & EN-SUITE BATH with Vanity & Step-In Shower accessed via Pocket Door Entries. The additional 3 Bedrooms & 2 Baths provide an array of possibilities!. ***** Parkwood has wonderful amenities ready for you to enjoy ** Club House, Pool & Hot Tub, Exercise Room, Playgrounds & Park grounds, and Athletic Courts!! https://www.parkwoodcommunity.net/ -- Don’t miss out on this GEM of a HOME!
Sold for $299,000
$299,000
5170 NE 124th Pl, Oxford, FL 34484
4beds
1,912sqft
Single Family Residence
Built in 2011
3,800 Square Feet Lot
$281,500 Zestimate®
$156/sqft
$2,281 Estimated rent
Home value
$281,500
$267,000 - $296,000
$2,281/mo
Zestimate® history
Owner options
List your home for rent
$2,281/mo
Rent Zestimate®
Find your next renter with Zillow Rental Manager. Plus, with online applications, you can quickly screen prospective tenants – for free.
$2,281/mo
Rent Zestimate®
Refinance and save
$1,997/mo
Est. payment
Refinancing to a lower rate could help reduce your monthly payments and save thousands over the life of the loan.
$1,997/mo
Est. payment
Explore your selling options
Work with a Zillow partner agent
Leverage their expertise and Zillow's premium Showcase listings to get your home seen by more buyers.
Get startedList with your own agent
Get your home in front of millions of buyers by listing it on Zillow.
Learn how to do itSell it yourself
Take full control of how buyers see your home on Zillow by listing For Sale by Owner (FSBO).
List your homeWhat's special
Zillow last checked:
Listing updated:
Listed by:
Catherine Tarquini 352-446-8886,
FLORIDA FINE HOMES REALTY, LLC 352-446-8886
Bought with:
Shaunda Hall, 669447
LPT REALTY, LLC
Source: Stellar MLS,MLS#: G5076869 Originating MLS: Lake and Sumter
Originating MLS: Lake and Sumter
Facts & features
Interior
Bedrooms & bathrooms
- Bedrooms: 4
- Bathrooms: 4
- Full bathrooms: 3
- 1/2 bathrooms: 1
Rooms
- Room types: Utility Room
Primary bedroom
- Features: Ceiling Fan(s), En Suite Bathroom, Walk-In Closet(s)
- Level: Second
- Dimensions: 11x15
Bedroom 2
- Features: Ceiling Fan(s), Built-in Closet
- Level: Second
- Dimensions: 12x11
Bedroom 3
- Features: Ceiling Fan(s), Built-in Closet
- Level: Second
- Dimensions: 11.5x11
Bedroom 4
- Features: Ceiling Fan(s), Built-in Closet
- Level: Second
- Dimensions: 12x11
Primary bathroom
- Features: En Suite Bathroom, Exhaust Fan, Shower No Tub, Single Vanity
- Level: Second
- Dimensions: 5x9
Bathroom 2
- Features: Exhaust Fan, Single Vanity, Tub With Shower
- Level: Second
- Dimensions: 5x8
Bathroom 3
- Features: Exhaust Fan, Single Vanity, Tub With Shower
- Level: Second
- Dimensions: 8x5
Bathroom 4
- Features: Sink - Pedestal
- Level: First
Balcony porch lanai
- Level: First
- Dimensions: 30x10
Dining room
- Level: First
- Dimensions: 11x14
Foyer
- Level: First
- Dimensions: 11x16
Kitchen
- Features: Breakfast Bar, Pantry
- Level: First
- Dimensions: 18x16
Living room
- Level: First
- Dimensions: 18x14
Heating
- Central, Electric
Cooling
- Central Air
Appliances
- Included: Dishwasher, Disposal, Electric Water Heater, Range, Refrigerator
- Laundry: Inside, Laundry Closet, Upper Level
Features
- Ceiling Fan(s), Eating Space In Kitchen, High Ceilings, Open Floorplan, PrimaryBedroom Upstairs, Thermostat, Walk-In Closet(s)
- Flooring: Carpet, Laminate, Vinyl
- Doors: Sliding Doors
- Windows: Blinds
- Has fireplace: No
Interior area
- Total structure area: 2,252
- Total interior livable area: 1,912 sqft
Property
Parking
- Total spaces: 2
- Parking features: Garage - Attached
- Attached garage spaces: 2
- Details: Garage Dimensions: 19x19
Features
- Levels: Two
- Stories: 2
- Patio & porch: Covered, Front Porch, Rear Porch, Screened
- Exterior features: Irrigation System, Private Mailbox
Lot
- Size: 3,800 Square Feet
Details
- Parcel number: D09M306
- Zoning: RESI
- Special conditions: None
Construction
Type & style
- Home type: SingleFamily
- Property subtype: Single Family Residence
Materials
- Stucco, Wood Frame
- Foundation: Slab
- Roof: Shingle
Condition
- Completed
- New construction: No
- Year built: 2011
Utilities & green energy
- Sewer: Public Sewer
- Water: Public
- Utilities for property: Cable Available, Electricity Connected, Phone Available, Public, Sewer Connected, Sprinkler Meter, Street Lights, Underground Utilities, Water Connected
Community & HOA
Community
- Features: Clubhouse, Deed Restrictions, Fitness Center, Gated Community - No Guard, Park, Playground, Pool, Special Community Restrictions
- Security: Security Gate, Security System, Smoke Detector(s)
- Pet fee: $0 monthly
- Subdivision: VILLAGES OF PARKWOOD
HOA
- Has HOA: Yes
- Amenities included: Clubhouse, Fitness Center, Pool
- Services included: Community Pool, Pool Maintenance, Recreational Facilities
- HOA fee: $80 monthly
- HOA name: Billy Sharp - President
- HOA phone: 352-399-5877
Location
- Region: Oxford
Financial & listing details
- Price per square foot: $156/sqft
- Tax assessed value: $230,740
- Annual tax amount: $1,794
- Date on market: 1/6/2024
- Cumulative days on market: 149 days
- Listing terms: Cash,Conventional,FHA,VA Loan
- Ownership: Fee Simple
- Total actual rent: 0
- Electric utility on property: Yes
- Road surface type: Asphalt, Paved
Price history
| Date | Event | Price |
|---|---|---|
| 6/28/2024 | Sold | $299,000$156/sqft |
Source:  Stellar MLS #G5076869 Report a problem Stellar MLS #G5076869 Report a problem | ||
| 6/3/2024 | Pending sale | $299,000$156/sqft |
Source: Stellar MLS #G5076869 Report a problem | ||
| 5/28/2024 | Price change | $299,000-8%$156/sqft |
Source: Stellar MLS #G5076869 Report a problem | ||
| 5/7/2024 | Price change | $325,000-3%$170/sqft |
Source: Stellar MLS #G5076869 Report a problem | ||
| 1/7/2024 | Listed for sale | $335,000-1.8%$175/sqft |
Source: Stellar MLS #G5076869 Report a problem | ||
| 1/2/2024 | Listing removed | -- |
Source: Stellar MLS #G5072696 Report a problem | ||
| 10/13/2023 | Price change | $341,000-2.6%$178/sqft |
Source: Stellar MLS #G5072696 Report a problem | ||
| 9/4/2023 | Listed for sale | $350,000+112.1%$183/sqft |
Source: Stellar MLS #G5072696 Report a problem | ||
| 8/30/2023 | Listing removed | -- |
Source: Zillow Rentals Report a problem | ||
| 8/20/2023 | Listed for rent | $2,200$1/sqft |
Source: Zillow Rentals Report a problem | ||
| 8/12/2014 | Sold | $165,000-1.2%$86/sqft |
Source: Agent Provided Report a problem | ||
| 6/19/2014 | Listed for sale | $167,000-18.9%$87/sqft |
Source: Hook & Ladder Realty of Central Florida Report a problem | ||
| 1/31/2011 | Sold | $205,990$108/sqft |
Source: Public Record Report a problem | ||
Public tax history
| Year | Property taxes | Tax assessment |
|---|---|---|
| 2025 | $2,698 +32.8% | $230,740 +34.2% |
| 2024 | $2,031 +13.2% | $171,920 +3% |
| 2023 | $1,794 +3.1% | $166,920 +3% |
| 2022 | $1,740 -5.5% | $162,060 +3% |
| 2021 | $1,841 -15.7% | $157,340 -9.9% |
| 2020 | $2,183 | $174,650 |
| 2019 | $2,183 -2% | $174,650 |
| 2018 | $2,229 +5.8% | $174,650 |
| 2017 | $2,106 -4.4% | $174,650 |
| 2016 | $2,204 -1.6% | $174,650 +0% |
| 2015 | $2,239 -1.3% | $174,630 |
| 2014 | $2,267 -24.1% | $174,630 +6.3% |
| 2013 | $2,987 | $164,260 +1.7% |
| 2012 | -- | $161,520 +1651.8% |
| 2011 | -- | $9,220 |
Find assessor info on the county website
Neighborhood: 34484
Nearby homes
- $290,3003 bd4 ba2k sqft5166 NE 124th Pl, Oxford, FL 34484Off Market
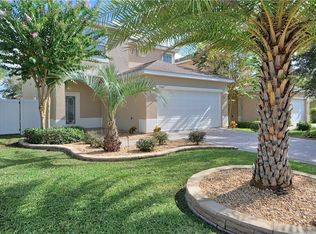
- $291,3004 bd3 ba2.3k sqft5174 NE 124th Pl, Oxford, FL 34484Off Market
- $281,7003 bd3 ba2k sqft5162 NE 124th Pl, Oxford, FL 34484Off Market
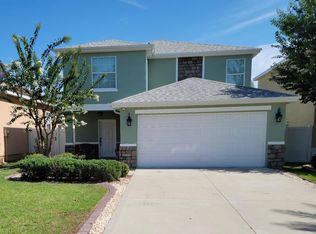
- $277,000-- bd-- ba1.4k sqft12459 NE 52nd Loop, Oxford, FL 34484Off Market
- $529,8004 bd3 ba2.9k sqft5154 NE 124th Pl, Oxford, FL 34484Off Market
- $539,3004 bd3 ba3k sqft5158 NE 124th Pl, Oxford, FL 34484Off Market
- $302,4003 bd2 ba1.4k sqft5159 NE 124th Pl, Oxford, FL 34484Off Market
- $383,0004 bd3 ba2.5k sqft12455 NE 52nd Loop, Oxford, FL 34484Off Market
Nearby schools
GreatSchools rating
- 8/10Wildwood Elementary SchoolGrades: PK-5Distance: 5.8 mi
- 3/10Wildwood Middle/ High SchoolGrades: 6-12Distance: 5.7 mi
Get a cash offer in 3 minutes
Find out how much your home could sell for in as little as 3 minutes with a no-obligation cash offer.
Estimated market value
$281,500
Get a cash offer in 3 minutes
Find out how much your home could sell for in as little as 3 minutes with a no-obligation cash offer.
Estimated market value
$281,500
- Florida
- Sumter County
- Oxford
- 34484
- 5170 NE 124th Pl
Nearby cities
Nearby zip codes
Other Oxford Topics
