Come home to country comfort on a generous 1.53-acre lot in Brighton. This charming 4-bedroom, 2-bath ranch offers easy one-level living and a peaceful country setting. Built in 2000, the 1,633 sq ft home features a wide covered front porch with white columns, black shutters, and brick steps for a welcoming, shaded entry. Light siding and a brick garage wing with two-car garage complete the exterior. Inside, the kitchen is bright and practical, with crisp white cabinets, some stainless steel appliances, and a sunny window over the sink. The living area features a cozy fireplace, engineered plank floors, and an open flow to the dining space. Newer HVAC for peace of mind. Step out back to a private oasis with a patio, above-ground pool, and 12x20 covered picnic area for cookouts or quiet evenings. With Brighton schools nearby and room to breathe, this well-kept home is ready for its next chapter. Come see it today.
Active
$299,999
5170 Old Memphis Rd, Brighton, TN 38011
4beds
1,643sqft
Single Family Residence, Residential
Built in 2000
1.53 Acres Lot
$-- Zestimate®
$183/sqft
$-- HOA
What's special
Cozy fireplaceAbove-ground poolBlack shuttersStainless steel appliancesLight sidingCrisp white cabinetsEngineered plank floors
- 12 days
- 741
- 71
Likely to sell faster than
Zillow last checked:
Listing updated:
Listed by:
Hayden Edmondson 888-893-3537,
Epique Realty 888-893-3537
Source: RealTracs MLS as distributed by MLS GRID,MLS#: 3547244
Facts & features
Interior
Bedrooms & bathrooms
- Bedrooms: 4
- Bathrooms: 2
- Full bathrooms: 2
Bedroom 1
- Features: Full Bath
- Level: Full Bath
- Area: 182 Square Feet
- Dimensions: 14x13
Bedroom 2
- Area: 100 Square Feet
- Dimensions: 10x10
Bedroom 3
- Area: 100 Square Feet
- Dimensions: 10x10
Den
- Area: 252 Square Feet
- Dimensions: 18x14
Kitchen
- Area: 72 Square Feet
- Dimensions: 9x8
Heating
- Central, Natural Gas
Cooling
- Central Air, Ceiling Fan(s)
Appliances
- Included: Dishwasher, Disposal, Microwave, Range, Oven
Features
- Walk-In Closet(s)
- Flooring: Carpet, Laminate, Tile
- Number of fireplaces: 1
- Fireplace features: Den, Gas
Interior area
- Total structure area: 1,643
- Total interior livable area: 1,643 sqft
Property
Parking
- Total spaces: 2
- Parking features: Garage Door Opener, Garage Faces Front, Parking Pad
- Attached garage spaces: 2
- Has uncovered spaces: Yes
Features
- Levels: Three Or More
- Stories: 1
- Patio & porch: Patio, Porch
- Has private pool: Yes
- Pool features: Above Ground
Lot
- Size: 1.53 Acres
- Dimensions: 1.530
Details
- Parcel number: 098BA00600000
- Special conditions: Standard
Construction
Type & style
- Home type: SingleFamily
- Architectural style: Traditional
- Property subtype: Single Family Residence, Residential
Materials
- Roof: Shingle
Condition
- New construction: No
- Year built: 2000
Utilities & green energy
- Sewer: Septic Tank
- Water: Public
- Utilities for property: Natural Gas Available, Water Available, Cable Connected
Green energy
- Energy efficient items: Doors
Community & HOA
Community
- Subdivision: Brighton Hills Sec A
HOA
- Has HOA: No
Location
- Region: Brighton
Financial & listing details
- Price per square foot: $183/sqft
- Tax assessed value: $251,900
- Annual tax amount: $958
- Date on market: 9/12/2026
Estimated market value
Not available
Estimated sales range
Not available
Not available
Price history
| Date | Event | Price |
|---|---|---|
| 9/12/2026 | Listed for sale | $299,999-3.2%$183/sqft |
Source:  MAAR #10230349 Report a problem MAAR #10230349 Report a problem | ||
| 9/10/2026 | Listing removed | -- |
Source: Owner Report a problem | ||
| 8/16/2026 | Listed for sale | $310,000+31.9%$189/sqft |
Source: Owner Report a problem | ||
| 7/30/2021 | Sold | $235,000+23.7%$143/sqft |
Source: Public Record Report a problem | ||
| 3/27/2020 | Sold | $190,000-2.5%$116/sqft |
Source: MAAR #10069692 Report a problem | ||
| 2/10/2020 | Pending sale | $194,900$119/sqft |
Source: Hometown Realty #10069692 Report a problem | ||
| 1/26/2020 | Listed for sale | $194,900+18.8%$119/sqft |
Source: Hometown Realty #10069692 Report a problem | ||
| 3/17/2014 | Listing removed | $164,000$100/sqft |
Source: Midsouth Residential #3281687 Report a problem | ||
| 9/22/2013 | Listed for sale | $164,000+8.6%$100/sqft |
Source: Midsouth Residential #3281687 Report a problem | ||
| 4/26/2006 | Sold | $151,000+998.2%$92/sqft |
Source: Public Record Report a problem | ||
| 5/22/2000 | Sold | $13,750$8/sqft |
Source: Public Record Report a problem | ||
Public tax history
| Year | Property taxes | Tax assessment |
|---|---|---|
| 2025 | $958 | $62,975 |
| 2024 | $958 | $62,975 |
| 2023 | $958 +6.5% | $62,975 +42.7% |
| 2022 | $900 | $44,125 |
| 2021 | $900 +0% | $44,125 |
| 2020 | $900 +4.7% | $44,125 +24.2% |
| 2019 | $860 | $35,525 |
| 2018 | $860 0% | $35,525 |
| 2017 | $860 | $35,525 |
| 2016 | $860 +0.2% | $35,525 |
| 2015 | $859 0% | $35,525 0% |
| 2014 | $859 | $35,530 |
| 2013 | -- | $35,530 -2.5% |
| 2012 | $853 | $36,448 |
| 2011 | $853 | $36,448 |
| 2010 | $853 | $36,448 |
| 2009 | $853 | $36,448 |
| 2008 | $853 | $36,448 |
| 2007 | -- | $36,448 +15.4% |
| 2006 | $900 | $31,582 |
| 2005 | $900 | $31,582 |
| 2004 | $900 | $31,582 |
| 2002 | $900 | $31,582 |
| 2001 | -- | $31,582 -72.5% |
| 2000 | -- | $115,028 |
Find assessor info on the county website
Monthly payment
Est. payment
Payment breakdown
Explore the cost of this home by adjusting the details. Changes won't be saved.Climate risks
Neighborhood: 38011
Similar homes
- $269,9003 bd2 ba1.3k sqft710 Bloomington Dr, Brighton, TN 38011For Sale
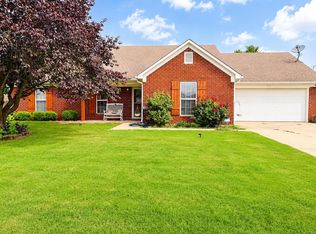 MLS ID #10226181, Landon J Twisdale, Weichert, REALTORS-BenchMark. MAAR
 - $295,0003 bd2 ba1.8k sqft470 Indian Creek Rd, Brighton, TN 38011For Sale
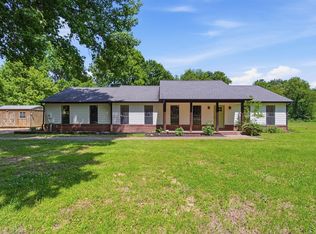 MLS ID #10221427, Joshua P Fletcher, Epique Realty. MAAR
 - $325,0004 bd2 ba1.9k sqft1318 Beaver Creek Rd, Brighton, TN 38011For Sale
 MLS ID #10228205, Landon J Twisdale, Weichert, REALTORS-BenchMark. MAAR
 - $299,9004 bd2 ba1.6k sqft92 Brenda Dr, Munford, TN 38058For Sale
 MLS ID #10227988, Sarah Daugherty, Hometown Realty. MAAR
