REMODELED HOME IN THE HEART OF HIALEAH, 3 MINUTES AWAY FROM THE AMELIA EARHART PARK THAT OFFERS DIVERSE ACTIVITIES. THE HOME IS FULLY TILED, GRANITE COUNTERTOPS, STAINLESS STEEL APPLIANCES, THE STOVE, WATER HEATER AND DRYER ARE CONNECTED TO NATURAL GAS TO SAVE ENERGY. THERE IS ALSO A FULL HOUSE GENERATOR RUN BY GAS PERFECT FOR HURRICANE SEASON, IMPACT WINDOWS AND LOTS OF RECESSED LED LIGHTING IN ALL ROOMS, THE FRONT DOOR IS A MASTERPIECE MADE OUT OF WHITE OAK, ALL INTERIOR DOORS ARE NEW, SOME WITH GLASS PANELS, WALKING CLOSET IN THE MAIN BEDROOM. THE BACK OF THE HOUSE FEATURES AN SPRINKLER SYSTEM ON TWO ZONES TO KEEP THE LANDSCAPE GREEN AND BEAUTIFUL. THERE IS A BIG COVERED PATIO THAT LEADS TO AN EASMENT FOR EXTRA PRIVACY, THE PROPERTY IS COMPLETELY FENCED.
For sale
Price cut: $24.9K (9/15)
$725,000
5170 Palm Avenue, Hialeah, FL 33012
3beds
1,334sqft
Single Family Residence
Built in 1970
5,800 Square Feet Lot
$704,900 Zestimate®
$543/sqft
$-- HOA
What's special
Granite countertopsBig covered patioImpact windowsFully tiledStainless steel appliances
- 103 days
- 299
- 16
Zillow last checked:
Listing updated:
Listed by:
Giovanni O Montesano 772-342-1141,
Montesano Realty & Associates LLC
Source: BeachesMLS,MLS#: B26045850 Originating MLS: BeachesMLS
Originating MLS: BeachesMLSFacts & features
Interior
Bedrooms & bathrooms
- Bedrooms: 3
- Bathrooms: 2
- Full bathrooms: 2
- Main level bathrooms: 1
- Main level bedrooms: 1
Heating
- Central, Electric
Cooling
- Central Air, Ceiling Fan(s)
Appliances
- Included: Dryer, Gas Range, Ice Maker, Microwave, Range, Refrigerator, Washer
- Laundry: Gas Dryer Hookup, In Carport, Laundry Room, Outside
Features
- Breakfast Bar, Bedroom on Main Level, Dining Area, Separate/Formal Dining Room, Stacked Bedrooms, Walk-In Closet(s)
- Flooring: Ceramic Tile, Tile
- Windows: Blinds, Plantation Shutters, Storm Window(s)
- Has fireplace: No
Interior area
- Total structure area: 1,758
- Total interior livable area: 1,334 sqft
Video & virtual tour
Property
Parking
- Total spaces: 2
- Parking features: Attached Carport, Circular Driveway, Carport, Driveway
- Carport spaces: 1
- Has uncovered spaces: Yes
- Details: CarportSpaces:1.00
Accessibility
- Accessibility features: None
Features
- Levels: One
- Stories: 1
- Patio & porch: Covered, Patio, Porch, Terrace
- Exterior features: Garden, Lighting, Outdoor Living Area, Storage
- Fencing: Chain Link,Fenced
- Has view: Yes
- View description: City
- Waterfront features: None
Lot
- Size: 5,800 Square Feet
- Features: Landscaped, Sprinkler System, < 1/4 Acre
Details
- Additional structures: Shed(s)
- Parcel number: 0421310310410
- Zoning: 0100
- Special conditions: Standard,Listed As-Is
- Other equipment: Generator, Irrigation Equipment
Construction
Type & style
- Home type: SingleFamily
- Architectural style: Contemporary,Ranch
- Property subtype: Single Family Residence
Materials
- CBSConcreteBlockStructure, Block, Stone, Stucco
- Roof: Other
Condition
- Resale,Updated/Remodeled
- New construction: No
- Year built: 1970
Utilities & green energy
- Sewer: Public Sewer
- Water: Public
- Utilities for property: Cable Available, Electricity Connected, Natural Gas Connected, Sewer Available, Water Connected
Community & HOA
Community
- Security: Smoke Detector(s)
- Subdivision: ULELAH REV PLAT
HOA
- Has HOA: No
Location
- Region: Hialeah
Financial & listing details
- Price per square foot: $543/sqft
- Tax assessed value: $168,070
- Annual tax amount: $2,264
- Date on market: 6/26/2026
- Cumulative days on market: 103 days
- Listing terms: Cash,Conventional,VA Loan
- Electric utility on property: Yes
- Road surface type: Asphalt
Estimated market value
$704,900
$670,000 - $740,000
$3,429/mo
Price history
| Date | Event | Price |
|---|---|---|
| 9/15/2026 | Price change | $725,000-3.3%$543/sqft |
Source:  BeachesMLS #B26045850 Report a problem BeachesMLS #B26045850 Report a problem | ||
| 8/24/2026 | Price change | $749,900-2.6%$562/sqft |
Source: BeachesMLS #B26045850 Report a problem | ||
| 7/21/2026 | Price change | $769,900-2.5%$577/sqft |
Source: BeachesMLS #B26045850 Report a problem | ||
| 6/26/2026 | Listed for sale | $789,900$592/sqft |
Source: BeachesMLS #B26045850 Report a problem | ||
Public tax history
| Year | Property taxes | Tax assessment |
|---|---|---|
| 2025 | $2,359 +3.4% | $168,070 +2.9% |
| 2024 | $2,280 +3.4% | $163,334 +3% |
| 2023 | $2,205 +4.3% | $158,577 +3% |
| 2022 | $2,115 +1.1% | $153,959 +3% |
| 2021 | $2,093 +1.5% | $149,475 +1.4% |
| 2020 | $2,061 +2.9% | $147,412 +2.3% |
| 2019 | $2,002 +5.4% | $144,098 +1.9% |
| 2018 | $1,899 | $141,412 +2.1% |
| 2017 | $1,899 +1.5% | $138,504 +2.1% |
| 2016 | $1,872 -0.3% | $135,656 +0.7% |
| 2015 | $1,878 -1.1% | $134,714 +0.8% |
| 2014 | $1,898 +39.8% | $133,645 +22% |
| 2013 | $1,358 | $109,526 +1.7% |
| 2012 | $1,358 +3.4% | $107,696 +3% |
| 2011 | $1,314 -2.8% | $104,560 +1.5% |
| 2010 | $1,352 +9.3% | $103,015 +2.7% |
| 2009 | $1,237 -15.7% | $100,307 +39.7% |
| 2007 | $1,467 -2.3% | $71,789 |
| 2006 | $1,501 | -- |
| 2005 | $1,501 +1.2% | -- |
| 2004 | $1,483 +3.5% | -- |
| 2003 | $1,433 +4.6% | -- |
| 2002 | $1,371 | -- |
| 2001 | $1,371 | -- |
Find assessor info on the county website
Monthly payment
Est. payment
Payment breakdown
Explore the cost of this home by adjusting the details. Changes won't be saved.Climate risks
Neighborhood: Ulelah
Nearby schools
Schools provided by the listing agent
- Elementary: Palm Springs (Miami-Dade)
- Middle: Palm Springs (Miami-Dade)
- High: Hialeah
Source: BeachesMLS. This data may not be complete. We recommend contacting the local school district to confirm school assignments for this home.
Similar homes
- $755,0003 bd1 ba1.1k sqft14231 LAKE CANDLEWOOD Court, Miami Lakes, FL 33014For Sale

 MLS ID #B26070957, Jorge A Zea, Blue Lighthouse Realty, INC. BeachesMLS
 - $670,0003 bd2 ba1.6k sqftBig Sky Plat, Pembroke Pines, FL 33029For Sale
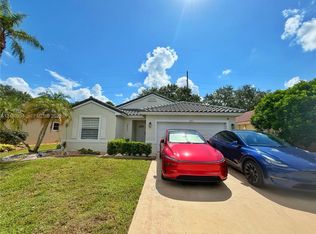
 MLS ID #A12100354, Liliana Garcia, Beehouse Realty, LLC.. MIAMI
 - $552,8283 bd2 ba1.2k sqftAcme Gulfair, Miami, FL 33147For Sale
 MLS ID #A12034858, Erlan Diaz, Lapeyre Realty Inc. MIAMI
 - $765,0002 bd1 ba1.2k sqft1060 NE 122nd Street, North Miami, FL 33161For Sale
 MLS ID #B26012529, Jessica Odem, Block Realty. BeachesMLS
 - $635,0003 bd2 ba1.6k sqft1051 NW 191ST Avenue, Pembroke Pines, FL 33029For SaleMLS ID #B26084043, Aldo Roggiero PA, Rent 1 Sale 1 MIA. BeachesMLS
- $685,0003 bd3 ba1.9k sqftPeral Sub, Miami, FL 33196For SaleMLS ID #A12096768, Clarice Almeida, Realty One Group Plus. MIAMI
- $720,0003 bd2 ba1.7k sqftArrowhead Golf & Tennis C, Davie, FL 33324For SaleMLS ID #A11998184, Andrea Marrero, RE/MAX Consultants Realty 1. MIAMI
- $599,0003 bd2 ba1.1k sqft11150 Peachtree Drive, Miami, FL 33161For SaleMLS ID #B26052676, Dylan Fernandez, Charles Rutenberg Realty FTL. BeachesMLS
- $739,9993 bd2 ba1.5k sqft460 SW 55th Avenue, Plantation, FL 33317For SaleMLS ID #B26032561, Moe Mossa, Savvy Avenue, LLC. BeachesMLS
- $695,0003 bd3 ba1.6k sqft2651 JACKSON Street #2651, Hollywood, FL 33020For SaleMLS ID #B26077432, Lior Levy, BH Real Estate Services LLC. BeachesMLS
- $589,0003 bd2 ba1.6k sqft761 NW 183RD Drive, Miami Gardens, FL 33169For SaleMLS ID #B26072516, Da D Van, AAUG REALTY, LLC. BeachesMLS
- $780,0004 bd3 ba1.8k sqftCentury Prestige, Hialeah, FL 33018For SaleMLS ID #A11886808, Judith Taveras, Genesis Realty Services Inc.. MIAMI
- $698,0004 bd2 ba1.6k sqft250 SW 76th Court, Miami, FL 33144For SaleMLS ID #B26073045, Dave Vazquez, Revive Real Estate LLC. BeachesMLS
- $550,0003 bd1 ba1.2k sqft3020 NW 173rd Terrace, Miami Gardens, FL 33056For SaleMLS ID #B26055042, Valencia J Sydney, United Realty Group Inc.. BeachesMLS
- $729,0004 bd3 ba1.8k sqftDimensions North At Chape, Pembroke Pines, FL 33029For SaleMLS ID #A12069725, Frank Hernandez, Vesti LLC. MIAMI
- $539,9003 bd2 ba1.2k sqft720 SW 69TH Avenue, Pembroke Pines, FL 33023For SaleMLS ID #B26083021, Moe Mossa, Savvy Avenue, LLC. BeachesMLS
- $740,0004 bd4 ba1.6k sqftChula Vista, Fort Lauderdale, FL 33312For SaleMLS ID #A12058690, Liuba Kapilivsky, Beachfront Realty Inc. MIAMI
- $589,9003 bd3 ba1.4k sqft3705 VALAIS Drive, Hollywood, FL 33021For SaleMLS ID #B26082457, Andrew Verdi, Coldwell Banker Realty. BeachesMLS
- $595,0003 bd3 ba1.8k sqft2000 SW 95TH Terrace, Miramar, FL 33025For SaleMLS ID #B26071097, Amy Best, Best Realty LLC. BeachesMLS
- $659,0003 bd2 ba1.2k sqft2490 Andros Lane, Fort Lauderdale, FL 33312For SaleMLS ID #B26064506, Julian Andres Castro, Florida Elite Homes Inc.. BeachesMLS
