One or more photo(s) has been virtually staged. Welcome to this beautifully upgraded Avex townhome in the highly desired Avalon Park West community of Wesley Chapel. Ideally situated just steps from the new “Downtown” Wesley Chapel district, this 2020-built home offers the perfect blend of style, comfort, and convenience. Inside, you'll find upgraded LVT flooring, contemporary fixtures, and matching granite countertops in the kitchen and bathrooms. The open and airy layout is enhanced by numerous pocket doors that maximize functionality and space. The kitchen features custom cabinetry, a sleek subway tile backsplash, sizeable pantry and flows seamlessly into the spacious living area—ideal for entertaining. The flexible floor plan includes a bonus room with a half bath on the main level, perfect for a home office. Upstairs, both full bathrooms offer dual sinks, and the laundry room is conveniently located near the bedrooms. The primary suite is a true retreat with a massive walk-in closet and an upgraded ensuite bath. Additional highlights include fresh paint throughout, a private fenced backyard, and a detached two-car garage. With just one meticulous owner and most builder warranties still in place, this home feels nearly new. Avalon Park West offers a lifestyle like no other, featuring community events, parks, playgrounds, pools, and easy access to top-rated schools, shopping, dining, and major highways. This townhome combines modern living, thoughtful design, and an unbeatable location - in one exceptional package!
Sold for $335,000
$335,000
5170 Sea Mist Ln, Wesley Chapel, FL 33545
3beds
1,834sqft
Townhouse
Built in 2020
2,750 Square Feet Lot
$329,600 Zestimate®
$183/sqft
$2,341 Estimated rent
Home value
$329,600
$297,000 - $366,000
$2,341/mo
Zestimate® history
Owner options
List your home for rent
$2,341/mo
Rent Zestimate®
Find your next renter with Zillow Rental Manager. Plus, with online applications, you can quickly screen prospective tenants – for free.
$2,341/mo
Rent Zestimate®
Refinance and save
$2,629/mo
Est. payment
Refinancing to a lower rate could help reduce your monthly payments and save thousands over the life of the loan.
$2,629/mo
Est. payment
Explore your selling options
Work with a Zillow partner agent
Leverage their expertise and Zillow's premium Showcase listings to get your home seen by more buyers.
Get startedList with your own agent
Get your home in front of millions of buyers by listing it on Zillow.
Learn how to do itSell it yourself
Take full control of how buyers see your home on Zillow by listing For Sale by Owner (FSBO).
List your homeWhat's special
Zillow last checked:
Listing updated:
Listed by:
Theresa Shlimanoff 310-597-2374,
COMPASS FLORIDA LLC 305-851-2820
Bought with:
Theresa Shlimanoff, 3363160
COMPASS FLORIDA LLC
Source: Stellar MLS,MLS#: TB8394739 Originating MLS: Suncoast Tampa
Originating MLS: Suncoast Tampa
Facts & features
Interior
Bedrooms & bathrooms
- Bedrooms: 3
- Bathrooms: 3
- Full bathrooms: 2
- 1/2 bathrooms: 1
Rooms
- Room types: Den/Library/Office
Primary bedroom
- Features: Walk-In Closet(s)
- Level: Second
- Area: 180 Square Feet
- Dimensions: 15x12
Den
- Level: First
- Area: 108 Square Feet
- Dimensions: 12x9
Dining room
- Level: First
- Area: 180 Square Feet
- Dimensions: 15x12
Great room
- Level: First
- Area: 270 Square Feet
- Dimensions: 15x18
Kitchen
- Level: First
- Area: 140 Square Feet
- Dimensions: 10x14
Heating
- Electric
Cooling
- Central Air
Appliances
- Included: Dishwasher, Disposal, Dryer, Electric Water Heater, Range, Refrigerator, Washer
- Laundry: Laundry Closet, Upper Level
Features
- Ceiling Fan(s), High Ceilings, Open Floorplan, PrimaryBedroom Upstairs, Stone Counters, Thermostat, Walk-In Closet(s)
- Flooring: Carpet, Tile
- Windows: Blinds, Drapes, Rods, Window Treatments
- Has fireplace: No
Interior area
- Total structure area: 1,834
- Total interior livable area: 1,834 sqft
Property
Parking
- Total spaces: 2
- Parking features: Garage
- Garage spaces: 2
Features
- Levels: Two
- Stories: 2
- Patio & porch: Covered, Front Porch
- Exterior features: Sidewalk, Sprinkler Metered
- Fencing: Vinyl
Lot
- Size: 2,750 Square Feet
Details
- Parcel number: 202612010.0042.00003.0
- Zoning: MPUD
- Special conditions: None
Construction
Type & style
- Home type: Townhouse
- Architectural style: Contemporary
- Property subtype: Townhouse
Materials
- Block, Stucco, Wood Siding
- Foundation: Slab
- Roof: Shingle
Condition
- New construction: No
- Year built: 2020
Utilities & green energy
- Sewer: Public Sewer
- Water: Public
- Utilities for property: Cable Connected, Electricity Connected, Public, Sewer Connected, Street Lights, Underground Utilities, Water Connected
Community & HOA
Community
- Features: Clubhouse, Community Mailbox, Dog Park, Irrigation-Reclaimed Water, Park, Playground, Pool, Sidewalks, Tennis Court(s)
- Pet fee: $0 monthly
- Subdivision: AVALON PARK WEST PRCL E PH 1
HOA
- Has HOA: Yes
- Amenities included: Clubhouse, Park, Playground, Pool, Recreation Facilities, Tennis Court(s)
- Services included: Cable TV, Common Area Taxes, Community Pool, Maintenance Structure, Maintenance Grounds, Pool Maintenance, Sewer, Trash
- HOA fee: $311 monthly
- HOA name: Leland Management
- HOA phone: 813-915-6688
Location
- Region: Wesley Chapel
Financial & listing details
- Price per square foot: $183/sqft
- Tax assessed value: $260,620
- Annual tax amount: $4,958
- Date on market: 6/9/2025
- Cumulative days on market: 41 days
- Listing terms: Cash,Conventional,FHA,USDA Loan,VA Loan
- Ownership: Fee Simple
- Total actual rent: 0
- Electric utility on property: Yes
- Road surface type: Paved
Price history
| Date | Event | Price |
|---|---|---|
| 8/29/2025 | Sold | $335,000$183/sqft |
Source:  Stellar MLS #TB8394739 Report a problem Stellar MLS #TB8394739 Report a problem | ||
| 7/21/2025 | Pending sale | $335,000$183/sqft |
Source: Stellar MLS #TB8394739 Report a problem | ||
| 7/18/2025 | Price change | $335,000-1.5%$183/sqft |
Source: Stellar MLS #TB8394739 Report a problem | ||
| 6/26/2025 | Price change | $340,000-2.8%$185/sqft |
Source: Stellar MLS #TB8394739 Report a problem | ||
| 6/9/2025 | Listed for sale | $349,900+39.4%$191/sqft |
Source: Stellar MLS #TB8394739 Report a problem | ||
| 11/7/2024 | Listing removed | $2,500$1/sqft |
Source: Zillow Rentals Report a problem | ||
| 3/24/2024 | Listed for rent | $2,500+16.3%$1/sqft |
Source: Zillow Rentals Report a problem | ||
| 3/23/2024 | Listing removed | -- |
Source: Zillow Rentals Report a problem | ||
| 3/14/2024 | Price change | $2,150-14%$1/sqft |
Source: Zillow Rentals Report a problem | ||
| 2/28/2024 | Listed for rent | $2,500$1/sqft |
Source: Zillow Rentals Report a problem | ||
| 1/20/2021 | Sold | $251,000+0%$137/sqft |
Source: Public Record Report a problem | ||
| 10/2/2020 | Pending sale | $250,993$137/sqft |
Source: GRANDE REAL ESTATE SERVICES #T3268452 Report a problem | ||
| 10/2/2020 | Listed for sale | $250,993$137/sqft |
Source: GRANDE REAL ESTATE SERVICES #T3268452 Report a problem | ||
Public tax history
| Year | Property taxes | Tax assessment |
|---|---|---|
| 2024 | $4,959 +2.7% | $232,260 |
| 2023 | $4,828 +9.1% | $232,260 +3% |
| 2022 | $4,423 +1.3% | $225,500 +6.1% |
| 2021 | $4,365 +167.7% | $212,570 +1750.4% |
| 2020 | $1,630 +15.1% | $11,488 +2.1% |
| 2019 | $1,417 | $11,250 -2.1% |
| 2018 | $1,417 | $11,488 |
Find assessor info on the county website
Neighborhood: 33545
Nearby homes
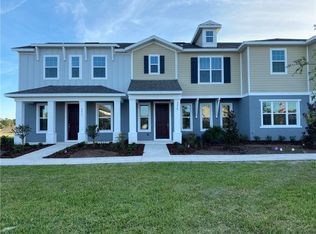
- $301,7003 bd3 ba1.6k sqft5162 Sea Mist Ln, Wesley Chapel, FL 33545Off Market
- $302,0003 bd3 ba1.6k sqft5178 Sea Mist Ln, Wesley Chapel, FL 33545Off Market
- $324,2003 bd3 ba1.8k sqft5154 Sea Mist Ln, Wesley Chapel, FL 33545Off Market
- $322,6003 bd3 ba1.8k sqft5186 Sea Mist Ln, Wesley Chapel, FL 33545Off Market
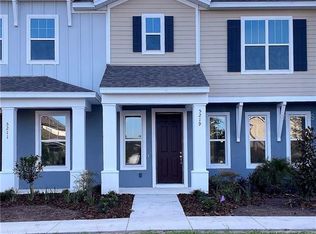
- $331,400-- bd2 ba1.8k sqft5138 Sea Mist Ln, Wesley Chapel, FL 33545Off Market
- $294,2003 bd3 ba1.8k sqft5227 Avalon Park Blvd, Wesley Chapel, FL 33545Off Market
- $277,2003 bd3 ba1.6k sqft5235 Avalon Park Blvd, Wesley Chapel, FL 33545Off Market
- $259,2003 bd3 ba1.6k sqft5219 Avalon Park Blvd, Wesley Chapel, FL 33545Off Market
Nearby schools
GreatSchools rating
- 2/10New River Elementary SchoolGrades: PK-5Distance: 0.5 mi
- 6/10Thomas E. Weightman Middle SchoolGrades: 6-8Distance: 2.8 mi
- 5/10Wesley Chapel High SchoolGrades: 9-12Distance: 3.1 mi
Schools provided by the listing agent
- Elementary: New River Elementary
- Middle: Thomas E Weightman Middle-PO
- High: Wesley Chapel High-PO
Source: Stellar MLS. This data may not be complete. We recommend contacting the local school district to confirm school assignments for this home.
Get a cash offer in 3 minutes
Find out how much your home could sell for in as little as 3 minutes with a no-obligation cash offer.
Estimated market value
$329,600
Get a cash offer in 3 minutes
Find out how much your home could sell for in as little as 3 minutes with a no-obligation cash offer.
Estimated market value
$329,600
- Florida
- Pasco County
- Wesley Chapel
- 33545
- 5170 Sea Mist Ln
Nearby cities
Nearby neighborhoods
Nearby zip codes
Other Wesley Chapel Topics
