BACK ON MARKET ~~ BUYER FINANCING FELL THRU. FANTASTIC OPPORTUNITY TO OWN!! Extremely desirable location. Sunridge Palms is on 50th Street directly across from the east entrance to USF. Close to USF, I-75, & I-275. Sunridge is a clean and well maintained development with lots of parking and a Bullrunner and Hart Bus stop out front. Perfectly positioned for college attendes, faculty or professionals, Moffitt Cancer Center, Advent Health, VA Hospital are close by. Your commute to downtown Tampa and Tampa Intl Airport are about a 20 minute drive. This condo offers a spacious, open floorplan with 3 bedrooms, 2.5 baths, inside laundry facility, open air patio back of unit accessed by floor to ceiling sliders. Enjoy large living room upon entry, open kitchen with stainless appliances and breakfast bar, dining/family room combination. Powder room is very convenient downstairs when hosting company. This unit offers new HVAC system (2021); dishwasher (2023); microwave (2025); hot water heater (2018); both bathroom vanities replaced in 2024. This unit is also equpped with Hurricane windows and Hurricane patio door. With respect to community a new roof was put on in 2023 and exterior painting done in 2024. Upstairs, enjoy 3 large bedrooms. Primary bedroom has its own en-suite bathroom. 2 Guest bedrooms share another full bathroom with tub/shower combination. Washer/dryer combination is conveniently located in its own closet area on the 2nd level. This unit is conveniently located to the fenced in community pool. Ample parking throughout the development. Grounds and building exteriors are maintained by the HOA. Water, sewer, trash, 2 pools, are included with monthly fee. Great starter home, residence for college attendees at USF or general investment property. There is no restriction on number of years ownership prior to renting. Don’t miss out on this exciting opportunity. Call to schedule your appointment to see this affordable property today!!
Sold for $220,000
$220,000
5170 SUNRIDGE PALMS DRIVE, TAMPA, FL 33617
3beds
1,368sqft
Townhouse
Built in 1998
622 Square Feet Lot
$220,100 Zestimate®
$161/sqft
$2,037 Estimated rent
Home value
$220,100
$209,000 - $231,000
$2,037/mo
Zestimate® history
Owner options
List your home for rent
$2,037/mo
Rent Zestimate®
Find your next renter with Zillow Rental Manager. Plus, with online applications, you can quickly screen prospective tenants – for free.
$2,037/mo
Rent Zestimate®
Refinance and save
$2,051/mo
Est. payment
Refinancing to a lower rate could help reduce your monthly payments and save thousands over the life of the loan.
$2,051/mo
Est. payment
Explore your selling options
Work with a Zillow partner agent
Leverage their expertise and Zillow's premium Showcase listings to get your home seen by more buyers.
Get startedList with your own agent
Get your home in front of millions of buyers by listing it on Zillow.
Learn how to do itSell it yourself
Take full control of how buyers see your home on Zillow by listing For Sale by Owner (FSBO).
List your homeWhat's special
Fenced in community poolInside laundry facilitySpacious open floorplanHurricane windowsHurricane patio door
Zillow last checked:
Listing updated:
Listed by:
Sharlene Woodis 813-766-3403,
LPT REALTY, LLC 877-366-2213
Bought with:
Doug Katulich, 3057821
LPT REALTY, LLC
Source: Stellar MLS,MLS#: TB8465892 Originating MLS: Orlando Regional
Originating MLS: Orlando Regional
Facts & features
Interior
Bedrooms & bathrooms
- Bedrooms: 3
- Bathrooms: 3
- Full bathrooms: 2
- 1/2 bathrooms: 1
Rooms
- Room types: Family Room, Living Room, Utility Room
Primary bedroom
- Features: En Suite Bathroom, Built-in Closet
- Level: Second
- Area: 88 Square Feet
- Dimensions: 8x11
Bedroom 2
- Features: Built-in Closet
- Level: Second
- Area: 90 Square Feet
- Dimensions: 10x9
Bedroom 3
- Features: Built-in Closet
- Level: Second
- Area: 90 Square Feet
- Dimensions: 9x10
Family room
- Level: First
- Area: 144 Square Feet
- Dimensions: 9x16
Kitchen
- Features: Breakfast Bar
- Level: First
- Area: 63 Square Feet
- Dimensions: 7x9
Living room
- Level: First
- Area: 180 Square Feet
- Dimensions: 12x15
Heating
- Central, Electric
Cooling
- Central Air
Appliances
- Included: Dishwasher, Disposal, Dryer, Electric Water Heater, Microwave, Range, Refrigerator, Washer
- Laundry: Inside, Laundry Closet
Features
- Ceiling Fan(s), Kitchen/Family Room Combo, Open Floorplan, PrimaryBedroom Upstairs, Solid Surface Counters, Solid Wood Cabinets, Split Bedroom, Walk-In Closet(s)
- Flooring: Laminate, Tile
- Doors: Sliding Doors
- Windows: Blinds
- Has fireplace: No
- Common walls with other units/homes: End Unit
Interior area
- Total structure area: 1,368
- Total interior livable area: 1,368 sqft
Property
Parking
- Parking features: Common, Open
- Has uncovered spaces: Yes
Features
- Levels: Two
- Stories: 2
- Patio & porch: Rear Porch
- Exterior features: Irrigation System
- Pool features: Gunite, In Ground
- Spa features: In Ground
- Has view: Yes
- View description: Pool
Lot
- Size: 622 Square Feet
- Features: City Lot, Landscaped, Near Public Transit
- Residential vegetation: Mature Landscaping, Trees/Landscaped
Details
- Parcel number: U10281992Z01221900071.0
- Zoning: SPI-UC-3
- Special conditions: None
Construction
Type & style
- Home type: Townhouse
- Architectural style: Contemporary
- Property subtype: Townhouse
Materials
- Block, Stucco, Wood Frame
- Foundation: Slab
- Roof: Shingle
Condition
- New construction: No
- Year built: 1998
Utilities & green energy
- Sewer: Public Sewer
- Water: Public
- Utilities for property: Cable Available, Cable Connected, Electricity Available, Electricity Connected, Public, Sewer Available, Sewer Connected, Street Lights, Water Available, Water Connected
Community & HOA
Community
- Features: Community Mailbox, Deed Restrictions, Pool
- Security: Fire Alarm, Fire Sprinkler System, Smoke Detector(s)
- Pet fee: $0 monthly
- Subdivision: SUNRIDGE OF TAMPA BAY A CONDOM
HOA
- Has HOA: Yes
- Amenities included: Pool
- Services included: Community Pool, Maintenance Structure, Maintenance Grounds, Maintenance Repairs, Pool Maintenance, Sewer, Trash, Water
- HOA fee: $452 monthly
- HOA name: Tracy Ingram LCAM
- HOA phone: 813-968-5665
Location
- Region: Tampa
Financial & listing details
- Price per square foot: $161/sqft
- Tax assessed value: $165,829
- Annual tax amount: $1,072
- Date on market: 1/28/2026
- Cumulative days on market: 21 days
- Listing terms: Cash,Conventional
- Ownership: Fee Simple
- Total actual rent: 0
- Electric utility on property: Yes
- Road surface type: Paved
Price history
| Date | Event | Price |
|---|---|---|
| 3/30/2026 | Sold | $220,000-2.2%$161/sqft |
Source:  Stellar MLS #TB8465892 Report a problem Stellar MLS #TB8465892 Report a problem | ||
| 2/25/2026 | Pending sale | $224,900$164/sqft |
Source: Stellar MLS #TB8465892 Report a problem | ||
| 2/10/2026 | Listed for sale | $224,900$164/sqft |
Source: Stellar MLS #TB8465892 Report a problem | ||
| 2/5/2026 | Pending sale | $224,900$164/sqft |
Source: Stellar MLS #TB8465892 Report a problem | ||
| 1/28/2026 | Listed for sale | $224,900+90.6%$164/sqft |
Source: Stellar MLS #TB8465892 Report a problem | ||
| 12/5/2017 | Sold | $118,000-24.3%$86/sqft |
Source: Public Record Report a problem | ||
| 1/22/2008 | Sold | $155,900$114/sqft |
Source: Public Record Report a problem | ||
Public tax history
| Year | Property taxes | Tax assessment |
|---|---|---|
| 2025 | $1,190 +10.9% | $105,423 +2.9% |
| 2024 | $1,073 +4.8% | $102,452 +3% |
| 2023 | $1,024 +4.5% | $99,468 +3% |
| 2022 | $979 +2.6% | $96,571 +3% |
| 2021 | $955 -5.2% | $93,758 +1.4% |
| 2020 | $1,007 +2.7% | $92,464 +2.3% |
| 2019 | $981 | $90,385 +1.9% |
| 2018 | $981 +2% | $88,700 +17.7% |
| 2017 | $961 -35.6% | $75,353 +69% |
| 2016 | $1,494 +233.5% | $44,588 +0.7% |
| 2015 | $448 +2.8% | $44,278 +0.8% |
| 2014 | $436 | $43,927 +1.5% |
| 2013 | $436 +3.8% | $43,278 +1.7% |
| 2012 | $420 -30.5% | $42,555 -19.1% |
| 2011 | $604 -13.2% | $52,602 -19.2% |
| 2010 | $696 -34.1% | $65,114 -26.8% |
| 2009 | $1,056 -41.2% | $88,914 -29% |
| 2008 | $1,797 -33.3% | $125,150 -1.1% |
| 2007 | $2,694 | $126,520 |
Find assessor info on the county website
Neighborhood: 33617
Nearby homes
- $336,5003 bd2 ba1.1k sqft5172 Sunridge Palms Dr #0000, Tampa, FL 33617Off Market

- $239,3003 bd3 ba1.1k sqft5172 Sunridge Palms Dr #0, Tampa, FL 33617Off Market
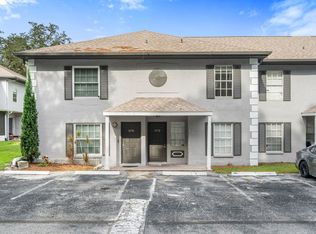
- $193,7003 bd2 ba1.1k sqft5172 Sunridge Palms Dr, Tampa, FL 33617Off Market
- $174,2002 bd3 ba1.1k sqft5174 Sunridge Palms Dr, Tampa, FL 33617Off Market
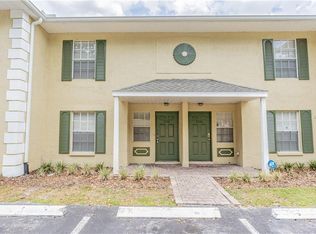
- $186,4002 bd2 ba1.1k sqft5176 Sunridge Palms Dr, Tampa, FL 33617Off Market
- $2,0003 bd3 ba1.3k sqft5166 Sunridge Palms Dr, Tampa, FL 33617For Rent
- $210,0003 bd3 ba1.3k sqft5166 Sunridge Palms Dr #0, Tampa, FL 33617Off Market
- $196,7003 bd2 ba1.1k sqft5164 Sunridge Palms Dr, Tampa, FL 33617Off Market
Nearby schools
GreatSchools rating
- 5/10Pizzo K-8 SchoolGrades: PK-8Distance: 0.3 mi
- 3/10King High SchoolGrades: 9-12Distance: 3.4 mi
- 2/10Greco Middle SchoolGrades: 6-8Distance: 1.6 mi
Get a cash offer in 3 minutes
Find out how much your home could sell for in as little as 3 minutes with a no-obligation cash offer.
Estimated market value
$220,100
Get a cash offer in 3 minutes
Find out how much your home could sell for in as little as 3 minutes with a no-obligation cash offer.
Estimated market value
$220,100
- Florida
- Hillsborough County
- Tampa
- 33617
- 5170 SUNRIDGE PALMS DRIVE
Nearby cities
Nearby neighborhoods
Nearby zip codes
Other Tampa Topics
