Meticulously maintained and featuring two bedrooms plus a VERSATILE DEN and two full bathrooms, it offers both comfort and flexibility.
From a charming entryway, step inside to a bright, sunny, and open living room that feels welcoming and airy. Two sliding glass doors lead to a lovely TILED SCREENED PORCH overlooking the PICTURESQUE REAR YARD — a perfect spot to relax or entertain. Gleaming floors and custom window treatments add a touch of elegance and warmth.
The SUMPTUOUS PRIMARY SUITE boasts a tray ceiling, a huge walk-in closet, and a luxurious full bath complete with a soaking tub, separate shower, and dual vanities. Guests will appreciate their own suite on the other side of the home, offering comfort and privacy.
The GORGEOUS EAT-IN KITCHEN features quartz countertops, a LARGE ISLAND, a breakfast bar, a pantry, and a water filtration system under the sink. A dining area just off the kitchen provides an ideal space for meals and gatherings.
Set on a PEACEFUL 0.29 ACRE LOT, the outdoor space is just as impressive, offering a PATIO with a RETRACTABLE SHADE AWNING, an irrigation system, and plenty of room for a private pool. Beautiful flowering trees include a crab apple, crepe myrtle and magnolia. Additional features include a TWO CAR GARAGE with windows for sunlight and pull-down steps to ATTIC STORAGE, a new FORTIFIED ROOF (2025), a washer (2022), and an HVAC compressor (2018), with the HVAC system maintained twice yearly for optimal performance.
Rivermist residents enjoy SUPER-LOW HOA fees of JUST $99/MO along with fantastic amenities, including a clubhouse, pool, tennis courts, and a fitness center.
IDEALLY LOCATED between the picturesque beaches of OAK ISLAND and historic downtown SOUTHPORT. You are minutes from restaurants, shops, marinas & nature!
Sold for $360,000
$360,000
5170 Swashbuckler Way, Southport, NC 28461
2beds
1,707sqft
Single Family Residence
Built in 2010
0.29 Acres Lot
$359,200 Zestimate®
$211/sqft
$2,583 Estimated rent
Home value
$359,200
$330,000 - $392,000
$2,583/mo
Zestimate® history
Owner options
List your home for rent
$2,583/mo
Rent Zestimate®
Find your next renter with Zillow Rental Manager. Plus, with online applications, you can quickly screen prospective tenants – for free.
$2,583/mo
Rent Zestimate®
Refinance and save
$3,332/mo
Est. payment
Refinancing to a lower rate could help reduce your monthly payments and save thousands over the life of the loan.
$3,332/mo
Est. payment
Explore your selling options
Work with a Zillow partner agent
Leverage their expertise and Zillow's premium Showcase listings to get your home seen by more buyers.
Get startedList with your own agent
Get your home in front of millions of buyers by listing it on Zillow.
Learn how to do itSell it yourself
Take full control of how buyers see your home on Zillow by listing For Sale by Owner (FSBO).
List your homeWhat's special
Custom window treatmentsBreakfast barTray ceilingGleaming floorsTwo sliding glass doorsGorgeous eat-in kitchenLarge island
Zillow last checked:
Listing updated:
Listed by:
Emily L. Capelli 703-472-1282,
Southern Realty Advantage LLC
Bought with:
Jack L Hamilton, 155216
eXp Realty
Source: Hive MLS,MLS#: 100540290 Originating MLS: Brunswick County Association of Realtors
Originating MLS: Brunswick County Association of RealtorsFacts & features
Interior
Bedrooms & bathrooms
- Bedrooms: 2
- Bathrooms: 2
- Full bathrooms: 2
Rooms
- Room types: Living Room, Dining Room, Laundry, Bedroom 1, Bathroom 1, Other, Bedroom 2, Bathroom 2, Den
Bedroom 1
- Level: First
- Dimensions: 16 x 15
Bedroom 2
- Level: First
- Dimensions: 13 x 10
Bathroom 1
- Description: Primary Bath
- Level: First
- Dimensions: 9 x 9
Bathroom 2
- Level: First
- Dimensions: 7 x 4
Den
- Description: Flex Space
- Level: First
- Dimensions: 11 x 11
Dining room
- Level: First
- Dimensions: 11 x 10
Kitchen
- Level: First
- Dimensions: 16 x 12
Laundry
- Level: First
- Dimensions: 7 x 5
Living room
- Level: First
- Dimensions: 22 x 18
Other
- Description: Walk-In Closet in Primary Bedroom
- Level: First
- Dimensions: 9 x 9
Heating
- Heat Pump, Electric
Cooling
- Central Air, Heat Pump
Appliances
- Included: Electric Oven, Built-In Microwave, Washer, Refrigerator, Dryer, Disposal, Dishwasher
- Laundry: Laundry Room
Features
- Walk-in Closet(s), Tray Ceiling(s), High Ceilings, Entrance Foyer, Kitchen Island, Ceiling Fan(s), Pantry, Blinds/Shades, Walk-In Closet(s)
- Flooring: See Remarks
- Attic: Pull Down Stairs
- Has fireplace: No
- Fireplace features: None
Interior area
- Total structure area: 1,707
- Total interior livable area: 1,707 sqft
Property
Parking
- Total spaces: 2
- Parking features: Garage Faces Front, Garage Door Opener, Off Street
- Garage spaces: 2
Features
- Levels: One
- Stories: 1
- Patio & porch: Patio
- Exterior features: Irrigation System
- Fencing: None
- Has view: Yes
- View description: See Remarks
- Frontage type: See Remarks
Lot
- Size: 0.29 Acres
- Dimensions: 62 x 160 x 89 x 179
- Features: Dead End
Details
- Additional structures: Storage
- Parcel number: 221ba026
- Zoning: Sp-Pud
- Special conditions: Standard
Construction
Type & style
- Home type: SingleFamily
- Property subtype: Single Family Residence
Materials
- Vinyl Siding
- Foundation: Slab
- Roof: Architectural Shingle
Condition
- New construction: No
- Year built: 2010
Utilities & green energy
- Sewer: County Sewer
- Water: County Water
- Utilities for property: Sewer Connected, Water Connected
Community & HOA
Community
- Subdivision: Rivermist at Dutchma
HOA
- Has HOA: Yes
- Amenities included: Clubhouse, Pool, Fitness Center, Maintenance Common Areas, Party Room, Tennis Court(s)
- HOA fee: $1,188 annually
- HOA name: Cams Management
- HOA phone: 910-256-5961
Location
- Region: Southport
Financial & listing details
- Price per square foot: $211/sqft
- Tax assessed value: $315,040
- Annual tax amount: $1,290
- Date on market: 11/7/2025
- Cumulative days on market: 41 days
- Listing agreement: Exclusive Right To Sell
- Listing terms: Cash,Conventional,FHA,USDA Loan,VA Loan
Price history
| Date | Event | Price |
|---|---|---|
| 1/21/2026 | Sold | $360,000-4%$211/sqft |
Source:  Hive MLS #100540290 Report a problem Hive MLS #100540290 Report a problem | ||
| 1/2/2026 | Pending sale | $375,000$220/sqft |
Source: Hive MLS #100540290 Report a problem | ||
| 12/18/2025 | Contingent | $375,000$220/sqft |
Source: Hive MLS #100540290 Report a problem | ||
| 11/17/2025 | Price change | $375,000-3.8%$220/sqft |
Source: Hive MLS #100540290 Report a problem | ||
| 11/8/2025 | Listed for sale | $390,000+4%$228/sqft |
Source: Hive MLS #100540290 Report a problem | ||
| 6/16/2025 | Listing removed | $375,000$220/sqft |
Source: Hive MLS #100512657 Report a problem | ||
| 6/10/2025 | Listed for sale | $375,000+132.3%$220/sqft |
Source: Hive MLS #100512657 Report a problem | ||
| 12/14/2010 | Sold | $161,415-0.1%$95/sqft |
Source: Hive MLS #20651557 Report a problem | ||
| 10/8/2010 | Sold | $161,500$95/sqft |
Source: Public Record Report a problem | ||
Public tax history
| Year | Property taxes | Tax assessment |
|---|---|---|
| 2025 | $1,290 | $315,040 |
| 2024 | $1,290 +4.5% | $315,040 |
| 2023 | $1,235 +0.2% | $315,040 +40.4% |
| 2022 | $1,233 +16.5% | $224,400 |
| 2021 | $1,058 | $224,400 |
| 2020 | $1,058 | $224,400 |
| 2019 | $1,058 -31.5% | $224,400 +1242.9% |
| 2018 | $1,545 +8.7% | $16,710 |
| 2017 | $1,422 | $16,710 |
| 2016 | $1,422 | $16,710 -90.3% |
| 2015 | $1,422 +22.5% | $171,520 +17.8% |
| 2014 | $1,160 | $145,635 |
| 2013 | -- | -- |
| 2012 | -- | -- |
| 2011 | -- | -- |
| 2010 | -- | -- |
| 2009 | -- | -- |
| 2008 | -- | -- |
| 2007 | -- | -- |
Find assessor info on the county website
Neighborhood: 28461
Nearby homes
- $402,0003 bd2 ba1.9k sqft5172 Swashbuckler Way, Southport, NC 28461Sold
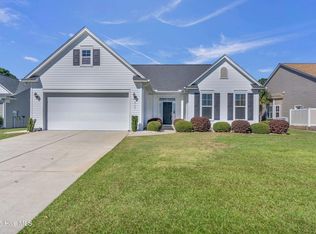
- $526,3003 bd2 ba2.4k sqft5168 Swashbuckler Way, Southport, NC 28461Off Market
- $512,7003 bd3 ba2.5k sqft5174 Swashbuckler Way, Southport, NC 28461Off Market
- $459,1003 bd3 ba2.2k sqft5166 Swashbuckler Way, Southport, NC 28461Off Market
- $602,6003 bd3 ba3.2k sqft5167 Swashbuckler Way, Southport, NC 28461Off Market
- $528,3003 bd3 ba2.9k sqft5009 Jetty Ct, Southport, NC 28461Off Market
- $560,9004 bd3 ba2.6k sqft5176 Swashbuckler Way, Southport, NC 28461Off Market
- $479,0003 bd2 ba2.5k sqft5164 Swashbuckler Way, Southport, NC 28461Off Market
Nearby schools
GreatSchools rating
- 8/10Southport ElementaryGrades: K-5Distance: 2.2 mi
- 4/10South Brunswick MiddleGrades: 6-8Distance: 3.7 mi
- 4/10South Brunswick HighGrades: 9-12Distance: 3.9 mi
Schools provided by the listing agent
- Elementary: Southport
- Middle: South Brunswick
- High: South Brunswick
Source: Hive MLS. This data may not be complete. We recommend contacting the local school district to confirm school assignments for this home.
Get a cash offer in 3 minutes
Find out how much your home could sell for in as little as 3 minutes with a no-obligation cash offer.
Estimated market value
$359,200
Get a cash offer in 3 minutes
Find out how much your home could sell for in as little as 3 minutes with a no-obligation cash offer.
Estimated market value
$359,200
- North Carolina
- Brunswick County
- Southport
- 28461
- 5170 Swashbuckler Way
Nearby cities
Nearby zip codes
Other Southport Topics
