Welcome to the highly desirable Rego Palms! This Beautiful 2 BED, 2.5 BATH townhome features ensuite bathrooms for BOTH bedrooms and is move in ready! Enter the front door and notice the OPEN FLOOR PLAN that showcases tons of natural light. The fabulous kitchen has beautiful tall wood grey cabinets, granite countertops, stainless steel appliances, subway tile backsplash, breakfast bar with additional guest seating and pretty pendant lighting, and sizeable pantry. Stylish LVP flooring runs through the first floor rooms. Off of the living room is the sliding glass doors with screens to enjoy the amazing Florida weather and privacy of NO REAR NEIGHBORS. Under the stairs closet has tons of room for additional storage. Half bath is located off of the kitchen for added guest convenience. Head up the stairs to view the spacious Primary Bedroom with ENSUITE BATH which includes dual sink vanity with added space for makeup table, decorative tile shower, and 2 closets. Down the hall is the guest suite with ENSUITE bath, WALK IN CLOSET, and shower/tub combo. Laundry is located on 2nd level near bedrooms for added convenience. COMMUNITY AMENITIES include community pool, dog park, and playground. Conveniently located just minutes away from restaurants, shopping, I-75 and I-4.
Sold for $275,000
$275,000
5170 Sylvester Loop, Tampa, FL 33610
2beds
1,451sqft
Townhouse
Built in 2019
-- sqft lot
$258,800 Zestimate®
$190/sqft
$2,043 Estimated rent
Home value
$258,800
$241,000 - $280,000
$2,043/mo
Zestimate® history
Owner options
List your home for rent
$2,043/mo
Rent Zestimate®
Find your next renter with Zillow Rental Manager. Plus, with online applications, you can quickly screen prospective tenants – for free.
$2,043/mo
Rent Zestimate®
Refinance and save
$2,204/mo
Est. payment
Refinancing to a lower rate could help reduce your monthly payments and save thousands over the life of the loan.
$2,204/mo
Est. payment
Explore your selling options
Work with a Zillow partner agent
Leverage their expertise and Zillow's premium Showcase listings to get your home seen by more buyers.
Get startedList with your own agent
Get your home in front of millions of buyers by listing it on Zillow.
Learn how to do itSell it yourself
Take full control of how buyers see your home on Zillow by listing For Sale by Owner (FSBO).
List your homeWhat's special
Zillow last checked:
Listing updated:
Listed by:
Michael Cinquemano, Jr. 813-388-1576,
1 PERCENT LISTS SUNCOAST 813-388-1576,
Candace Cinquemano,
1 PERCENT LISTS SUNCOAST
Bought with:
Mia Goforth, 3506983
MEKAH
Source: Stellar MLS,MLS#: TB8308640 Originating MLS: Suncoast Tampa
Originating MLS: Suncoast Tampa
Facts & features
Interior
Bedrooms & bathrooms
- Bedrooms: 2
- Bathrooms: 3
- Full bathrooms: 2
- 1/2 bathrooms: 1
Primary bedroom
- Features: Ceiling Fan(s), En Suite Bathroom, Built-in Closet
- Level: Second
- Area: 176.04 Square Feet
- Dimensions: 12x14.67
Bedroom 2
- Features: Ceiling Fan(s), En Suite Bathroom, Walk-In Closet(s)
- Level: Second
- Area: 174.57 Square Feet
- Dimensions: 10.58x16.5
Primary bathroom
- Features: Shower No Tub
- Level: Second
- Area: 73.67 Square Feet
- Dimensions: 5.17x14.25
Bathroom 2
- Features: Granite Counters, Tub With Shower
- Level: Second
- Area: 46.53 Square Feet
- Dimensions: 5.17x9
Bathroom 3
- Features: Sink - Pedestal
- Level: First
- Area: 25.35 Square Feet
- Dimensions: 3.58x7.08
Dining room
- Level: First
- Area: 90.52 Square Feet
- Dimensions: 10.75x8.42
Kitchen
- Features: Granite Counters, Pantry
- Level: First
- Area: 181.93 Square Feet
- Dimensions: 11.08x16.42
Living room
- Features: Ceiling Fan(s)
- Level: First
- Area: 185.9 Square Feet
- Dimensions: 14.58x12.75
Heating
- Central
Cooling
- Central Air
Appliances
- Included: Dishwasher, Disposal, Dryer, Microwave, Range, Refrigerator, Washer
- Laundry: Inside, Laundry Room, Upper Level
Features
- Ceiling Fan(s), High Ceilings, In Wall Pest System, Open Floorplan, PrimaryBedroom Upstairs, Stone Counters, Walk-In Closet(s)
- Flooring: Carpet, Ceramic Tile, Luxury Vinyl
- Doors: Sliding Doors
- Windows: Blinds
- Has fireplace: No
Interior area
- Total structure area: 1,764
- Total interior livable area: 1,451 sqft
Property
Parking
- Total spaces: 1
- Parking features: None
- Attached garage spaces: 1
- Details: Garage Dimensions: 10x21
Features
- Levels: Two
- Stories: 2
- Patio & porch: Covered, Deck, Patio, Porch
- Exterior features: Garden, Irrigation System, Rain Gutters, Sidewalk, Sprinkler Metered
Lot
- Residential vegetation: Trees/Landscaped
Details
- Parcel number: U042920B0J00000000104.0
- Zoning: RES
- Special conditions: None
Construction
Type & style
- Home type: Townhouse
- Architectural style: Contemporary
- Property subtype: Townhouse
Materials
- Block, Stucco
- Foundation: Slab
- Roof: Shingle
Condition
- New construction: No
- Year built: 2019
Details
- Builder model: Evergreen
- Builder name: Pulte
Utilities & green energy
- Sewer: Public Sewer
- Water: Public
- Utilities for property: Electricity Connected, Fire Hydrant, Public, Sprinkler Meter, Sprinkler Recycled, Street Lights, Underground Utilities
Community & HOA
Community
- Features: Association Recreation - Owned, Deed Restrictions, Dog Park, Park, Playground, Pool
- Security: Gated Community, Smoke Detector(s)
- Pet fee: $0 monthly
- Subdivision: REGO PALMS
HOA
- Has HOA: Yes
- Amenities included: Gated, Maintenance
- Services included: Community Pool, Maintenance Structure, Maintenance Grounds, Pool Maintenance, Private Road, Sewer, Trash, Water
- HOA fee: $308 monthly
- HOA name: Access Residential Management
- HOA phone: 407-480-4200
Location
- Region: Tampa
Financial & listing details
- Price per square foot: $190/sqft
- Tax assessed value: $202,802
- Annual tax amount: $3,940
- Date on market: 10/3/2024
- Cumulative days on market: 18 days
- Listing terms: Cash,Conventional,FHA,VA Loan
- Ownership: Fee Simple
- Total actual rent: 0
- Electric utility on property: Yes
- Road surface type: Asphalt
Price history
| Date | Event | Price |
|---|---|---|
| 11/21/2024 | Sold | $275,000$190/sqft |
Source:  Stellar MLS #TB8308640 Report a problem Stellar MLS #TB8308640 Report a problem | ||
| 10/21/2024 | Pending sale | $275,000$190/sqft |
Source: Stellar MLS #TB8308640 Report a problem | ||
| 10/3/2024 | Listed for sale | $275,000+47.1%$190/sqft |
Source: Stellar MLS #TB8308640 Report a problem | ||
| 10/24/2019 | Sold | $187,000-1%$129/sqft |
Source: Public Record Report a problem | ||
| 10/3/2019 | Pending sale | $188,970$130/sqft |
Source: BUILDERS SERVICES, INC. #T3188622 Report a problem | ||
| 10/3/2019 | Listed for sale | $188,970$130/sqft |
Source: BUILDERS SERVICES, INC. #T3188622 Report a problem | ||
| 8/22/2019 | Listing removed | $188,970$130/sqft |
Source: BUILDERS SERVICES, INC. #T3188622 Report a problem | ||
| 8/10/2019 | Price change | $188,970+1.1%$130/sqft |
Source: Centex Homes Report a problem | ||
| 8/4/2019 | Price change | $186,970+0.3%$129/sqft |
Source: Centex Homes Report a problem | ||
| 7/21/2019 | Price change | $186,430+1.1%$128/sqft |
Source: Centex Homes Report a problem | ||
| 6/26/2019 | Price change | $184,430+1.1%$127/sqft |
Source: Centex Homes Report a problem | ||
| 6/15/2019 | Price change | $182,430$126/sqft |
Source: Centex Homes Report a problem | ||
| 6/3/2019 | Listed for sale | -- |
Source: Centex Homes Report a problem | ||
Public tax history
| Year | Property taxes | Tax assessment |
|---|---|---|
| 2025 | $3,656 -13.7% | $202,802 +0% |
| 2024 | $4,234 +7.5% | $202,795 +10% |
| 2023 | $3,940 +7.5% | $184,359 +10% |
| 2022 | $3,665 +10.6% | $167,599 +10% |
| 2021 | $3,314 +0.9% | $152,363 +10% |
| 2020 | $3,284 +897.4% | $138,512 +2717% |
| 2019 | $329 | $4,917 +10% |
| 2018 | $329 | $4,470 |
Find assessor info on the county website
Neighborhood: 33610
Nearby homes
- $247,7002 bd3 ba1.5k sqft5168 Sylvester Loop, Tampa, FL 33610Off Market
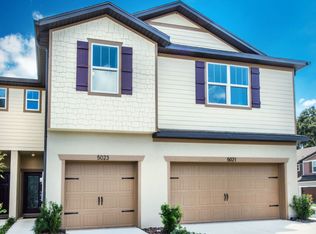
- $339,0003 bd3 ba1.8k sqft5172 Sylvester Loop, Tampa, FL 33610Sold

- $288,6003 bd2 ba1.8k sqft5166 Sylvester Loop, Tampa, FL 33610Off Market

- $340,0003 bd3 ba1.8k sqft5178 Sylvester Loop, Tampa, FL 33610Sold

- $330,0003 bd3 ba1.8k sqft5160 Sylvester Loop, Tampa, FL 33610Sold
- $257,300-- bd2 ba1.5k sqft5180 Sylvester Loop, Tampa, FL 33610Off Market
- $333,900-- bd-- ba-- sqft5215 Sylvester Loop, Tampa, FL 33610Off Market
- $263,5002 bd3 ba1.4k sqft5158 Sylvester Loop, Tampa, FL 33610Sold
Nearby schools
GreatSchools rating
- 2/10Mango Elementary SchoolGrades: PK-5Distance: 0.9 mi
- 3/10Jennings Middle SchoolGrades: 6-8Distance: 2.5 mi
- 4/10Armwood High SchoolGrades: 9-12Distance: 1.5 mi
Schools provided by the listing agent
- Elementary: Mango-HB
- Middle: Jennings-HB
- High: Armwood-HB
Source: Stellar MLS. This data may not be complete. We recommend contacting the local school district to confirm school assignments for this home.
Get a cash offer in 3 minutes
Find out how much your home could sell for in as little as 3 minutes with a no-obligation cash offer.
Estimated market value
$258,800
Get a cash offer in 3 minutes
Find out how much your home could sell for in as little as 3 minutes with a no-obligation cash offer.
Estimated market value
$258,800
- Florida
- Hillsborough County
- Tampa
- 33610
- 5170 Sylvester Loop
Nearby cities
Nearby neighborhoods
Nearby zip codes
Other Tampa Topics
