Skip main navigation
Sold for $587,000
  • Listing Provided by: Alta Realty Group
    Bought with: First Team Real Estate
    $587,000

    5170 Twilight Canyon Rd #25F, Yorba Linda, CA 92887

    2beds
    1,252sqft
    Condominium
    Built in 1988
    -- sqft lot
    $590,300 Zestimate®
    $469/sqft
    $3,025 Estimated rent

    Home value

    $590,300

    $561,000 - $620,000

    $3,025/mo

    Zestimate® history
    Loading
    Loading...

    Owner options

    List your home for rent

    $3,025/mo

    Rent Zestimate®

    Find your next renter with Zillow Rental Manager. Plus, with online applications, you can quickly screen prospective tenants – for free.

    Learn more

    $3,025/mo

    Rent Zestimate®

    Refinance and save

    $4,137/mo

    Est. payment

    Refinancing to a lower rate could help reduce your monthly payments and save thousands over the life of the loan.

    See today's rates

    $4,137/mo

    Est. payment

    Explore your selling options

    Work with a Zillow partner agent

    Leverage their expertise and Zillow's premium Showcase listings to get your home seen by more buyers.

    Get started

    List with your own agent

    Get your home in front of millions of buyers by listing it on Zillow.

    Learn how to do it

    Sell it yourself

    Take full control of how buyers see your home on Zillow by listing For Sale by Owner (FSBO).

    List your home

    What's special

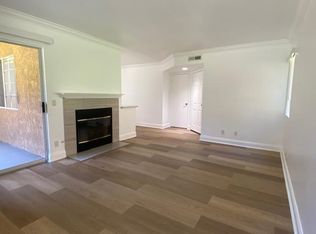
    This charming condo in the Hills Community of Yorba Linda is just waiting for you to call home. Featuring a spacious upstairs unit, with vaulted ceilings, a cozy living and entertaining room with a fireplace and a wraparound patio. With the home on the edge of the greenbelt, the patio has an east facing view of the hills, so you can have your morning coffee in the warmth of the sun rising over the hillside view. The greenbelt provides a quiet and tranquil space for you to listen to the birds and enjoy the privacy of your own space with direct access from the living room, kitchen, and owner’s suite. The clubhouse and pool are a couple of buildings over, so using the facilities is close, without any of the noise that comes from living directly adjacent to them. Also within the unit is a full size washer and dryer and storage. If you like to get out and enjoy the outdoors, there are walking trails, tennis courts, play park, pool, and spa all available. Also included are 2 side by side carport parking spaces, allowing for easy access to your vehicles. With the amount of transportation corridors near you, your commute will have plenty of options or a nice quiet place to concentrate if you work from home.

    Zillow last checked:

    Listing updated:

    Listing Provided by:

    Justin McBride DRE #02022135 909-235-8175,

    Alta Realty Group

    Bought with:

    Nancy King, DRE #02224109

    First Team Real Estate

    Source: CRMLS,MLS#: IG24104103MLS LogoOriginating MLS: California Regional MLS

    Facts & features

    Interior

    Bedrooms & bathrooms
    • Bedrooms: 2
    • Bathrooms: 2
    • Full bathrooms: 2
    • Main level bathrooms: 1
    • Main level bedrooms: 1
    Bedroom
    • Features: All Bedrooms Up
    Bathroom
    • Features: Bathtub, Separate Shower, Tub Shower
    Heating
    • Central, Fireplace(s)
    Cooling
    • Central Air
    Appliances
    • Included: Dishwasher, Electric Range, Refrigerator, Dryer, Washer
    • Laundry: Washer Hookup, Laundry Room
    Features
    • Breakfast Area, Separate/Formal Dining Room, High Ceilings, Stone Counters, All Bedrooms Up
    • Flooring: Laminate, Tile
    • Windows: Skylight(s)
    • Has fireplace: Yes
    • Fireplace features: Family Room
    • Common walls with other units/homes: 1 Common Wall,End Unit
    Interior area
    • Total interior livable area: 1,252 sqft

    Property

    Parking
    • Total spaces: 4
    • Parking features: Assigned, Detached Carport, On Site
    • Garage spaces: 2
    • Carport spaces: 2
    • Covered spaces: 4
    Features
    • Levels: One
    • Stories: 1
    • Entry location: Front Door
    • Patio & porch: Rear Porch, Wrap Around
    • Exterior features: Rain Gutters
    • Pool features: Community, Fenced, In Ground, Association
    • Has spa: Yes
    • Spa features: Association, Community, Heated, In Ground
    • Has view: Yes
    • View description: Park/Greenbelt, Hills
    Lot
    • Features: Greenbelt
    Details
    • Parcel number: 93684325
    • Special conditions: Trust

    Construction

    Type & style
    • Home type: Condo
    • Property subtype: Condominium
    • Attached to another structure: Yes
    Materials
    • Roof: Tile
    Condition
    • New construction: No
    • Year built: 1988

    Utilities & green energy

    • Sewer: Public Sewer
    • Water: Public
    • Utilities for property: Cable Available, Electricity Connected, Natural Gas Connected, Phone Available, Sewer Connected, Water Connected

    Community & neighborhood

    Community
    • Community features: Foothills, Gutter(s), Hiking, Street Lights, Sidewalks, Pool
    Location
    • Region: Yorba Linda

    HOA & financial

    HOA
    • Has HOA: Yes
    • HOA fee: $500 monthly
    • Amenities included: Clubhouse, Fitness Center, Insurance, Other, Playground, Pool, Pets Allowed, Spa/Hot Tub, Tennis Court(s), Trash, Water
    • Association name: The Hills
    • Association phone: 714-395-5245

    Other

    Other facts
    • Listing terms: Cash,Cash to Existing Loan,Cash to New Loan,Conventional
    • Road surface type: Paved

    Price history

    DateEventPrice
    6/25/2024Sold$587,000+3.9%$469/sqft
    Source: CRMLS #IG24104103 Report a problem
    6/4/2024Pending sale$565,000$451/sqft
    Source: CRMLS #IG24104103 Report a problem
    5/26/2024Listed for sale$565,000+169%$451/sqft
    Source: CRMLS #IG24104103 Report a problem
    9/30/2009Sold$210,000-4.1%$168/sqft
    Source: Public Record Report a problem
    5/17/2009Listed for sale$219,000-14.1%$175/sqft
    Source: First Team Real Estate #P687540 Report a problem
    9/17/2008Sold$255,000-43.3%$204/sqft
    Source: Agent Provided Report a problem
    10/27/2006Sold$450,000+9.8%$359/sqft
    Source: Public Record Report a problem
    2/3/2006Sold$410,000$327/sqft
    Source: Public Record Report a problem

    Public tax history

    YearProperty taxesTax assessment
    2025$7,420 +93.6%$590,913 +122.4%
    2024$3,832 +4.2%$265,750 +2%
    2023$3,677 +2.2%$260,540 +2%
    2022$3,598 +2.4%$255,432 +2%
    2021$3,514 +0.8%$250,424 +1%
    2020$3,486 $247,857 +2%
    2019$3,486 +3%$242,998 +2%
    2018$3,385 +3.1%$238,234 +2%
    2017$3,285 $233,563 +2%
    2016$3,285 +3.2%$228,984 +1.5%
    2015$3,181 +4.2%$225,545 +2%
    2014$3,053 $221,127 +12%
    2013-- $197,400
    2012-- $197,400 -6%
    2011-- $210,000
    2010-- $210,000

    Find assessor info on the county website

    Neighborhood: 92887

    Nearby schools

    GreatSchools rating
    Schools provided by the listing agent
    • Elementary: Bryant
    • Middle: Travis
    • High: Yorba Linda

    Source: CRMLS. This data may not be complete. We recommend contacting the local school district to confirm school assignments for this home.

    Get a cash offer in 3 minutes
    Find out how much your home could sell for in as little as 3 minutes with a no-obligation cash offer.
    Estimated market value
    $590,300
    Get a cash offer in 3 minutes
    Find out how much your home could sell for in as little as 3 minutes with a no-obligation cash offer.
    Estimated market value
    $590,300