Welcome to your dream home in the heart of Brooklyn Heights! This stunning 2-bedroom, 2-bathroom residence has been meticulously updated to offer modern comforts while maintaining its classic charm. With a detached 2-car garage, this home provides both convenience and ample storage space. As you step inside, you'll be greeted by the warmth of new flooring that extends throughout the first and second stories, providing a cohesive and contemporary feel. The freshly painted walls in neutral tones create a bright and inviting atmosphere, ready for you to make it your own. The updated kitchen is a chef's delight, featuring butcher block countertops, modern cabinetry, and top-of-the-line appliances (range/stove is on order and will be installed before closing) Both bathrooms have been tastefully updated with stylish fixtures and finishes, offering a spa-like retreat for relaxation and rejuvenation. The partially finished basement is a versatile space, perfect for a home office, gym, or entertainment area. It boasts a built-in bar, ideal for hosting gatherings with friends and family. Additionally, the basement includes a laundry area, adding to the home's practicality and convenience. Outside, the detached 2-car garage provides secure parking and is 24x24 providing plenty of additional storage. Don't miss this opportunity to own a beautifully updated home in one of Brooklyn's most sought-after neighborhoods. Schedule your private showing today and experience all that this exceptional property has to offer! New flooring in basement (finished side) completed 7/9/24 New paint throughout (2024), Kitchen Updated (2024), Bathrooms Updated (2024), Flooring 1st & 2nd Floors (2024). This house is POS violation clear.
Closed
$195,000
5170 W 6th St, Brooklyn Heights, OH 44131
2beds
1,957sqft
Single Family Residence
Built in 1950
5,401 Square Feet Lot
$259,800 Zestimate®
$100/sqft
$2,012 Estimated rent
Home value
$259,800
$244,000 - $278,000
$2,012/mo
Zestimate® history
Owner options
List your home for rent
$2,012/mo
Rent Zestimate®
Find your next renter with Zillow Rental Manager. Plus, with online applications, you can quickly screen prospective tenants – for free.
$2,012/mo
Rent Zestimate®
Refinance and save
$1,444/mo
Est. payment
Refinancing to a lower rate could help reduce your monthly payments and save thousands over the life of the loan.
$1,444/mo
Est. payment
Explore your selling options
Work with a Zillow partner agent
Leverage their expertise and Zillow's premium Showcase listings to get your home seen by more buyers.
Get startedList with your own agent
Get your home in front of millions of buyers by listing it on Zillow.
Learn how to do itSell it yourself
Take full control of how buyers see your home on Zillow by listing For Sale by Owner (FSBO).
List your homeWhat's special
Zillow last checked:
Listing updated:
Listed by:
Daniela Maragos therealestatedesignteam@gmail.com440-292-5656,
Keller Williams Elevate
Bought with:
Sarah J Pierce, 2017001794
Howard Hanna
Source: MLS Now,MLS#: 5048184 Originating MLS: Akron Cleveland Association of REALTORS
Originating MLS: Akron Cleveland Association of REALTORSFacts & features
Interior
Bedrooms & bathrooms
- Bedrooms: 2
- Bathrooms: 2
- Full bathrooms: 2
- Main level bathrooms: 1
- Main level bedrooms: 1
Primary bedroom
- Level: First
- Dimensions: 12.00 x 12.00
Bedroom
- Level: Second
- Dimensions: 28.00 x 11.00
Bathroom
- Level: First
- Dimensions: 12 x 7
Basement
- Level: Lower
- Dimensions: 27 x 11.4
Kitchen
- Level: First
- Dimensions: 13.00 x 10.00
Living room
- Features: Window Treatments
- Level: First
- Dimensions: 16.00 x 12.00
Heating
- Forced Air, Gas
Cooling
- Central Air
Appliances
- Included: Microwave, Range, Refrigerator
Features
- Basement: Full,Other
- Has fireplace: No
Interior area
- Total structure area: 1,957
- Total interior livable area: 1,957 sqft
- Finished area above ground: 1,174
- Finished area below ground: 783
Property
Parking
- Total spaces: 2
- Parking features: Detached, Garage, Paved
- Garage spaces: 2
Features
- Levels: Two
- Stories: 2
- Patio & porch: Porch
Lot
- Size: 5,401 Square Feet
- Dimensions: 45 x 120
Details
- Parcel number: 53118087
- Special conditions: Standard
Construction
Type & style
- Home type: SingleFamily
- Architectural style: Cape Cod
- Property subtype: Single Family Residence
Materials
- Aluminum Siding
- Roof: Asphalt,Fiberglass
Condition
- Year built: 1950
Details
- Warranty included: Yes
Utilities & green energy
- Sewer: Public Sewer
- Water: Public
Community & HOA
Community
- Subdivision: Tuxedo Farms
HOA
- Has HOA: No
Location
- Region: Brooklyn Heights
Financial & listing details
- Price per square foot: $100/sqft
- Tax assessed value: $173,300
- Annual tax amount: $2,621
- Date on market: 6/25/2024
- Cumulative days on market: 21 days
- Listing terms: Cash,Conventional,FHA,VA Loan
Price history
| Date | Event | Price |
|---|---|---|
| 8/13/2024 | Sold | $195,000-7.1%$100/sqft |
Source:  MLS Now #5048184 Report a problem MLS Now #5048184 Report a problem | ||
| 7/16/2024 | Pending sale | $210,000$107/sqft |
Source: MLS Now #5048184 Report a problem | ||
| 7/10/2024 | Price change | $210,000-6.7%$107/sqft |
Source: MLS Now #5048184 Report a problem | ||
| 6/25/2024 | Listed for sale | $225,000+106.4%$115/sqft |
Source: MLS Now #5048184 Report a problem | ||
| 1/20/1999 | Sold | $109,000$56/sqft |
Source: Public Record Report a problem | ||
Public tax history
| Year | Property taxes | Tax assessment |
|---|---|---|
| 2025 | $2,867 +0.1% | $60,660 |
| 2024 | $2,865 +12.6% | $60,660 +15.9% |
| 2023 | $2,544 +0.9% | $52,360 |
| 2022 | $2,522 +1.6% | $52,360 |
| 2021 | $2,482 +6.3% | $52,360 +18% |
| 2020 | $2,335 +1.9% | $44,380 |
| 2019 | $2,291 -0.1% | $44,380 |
| 2018 | $2,294 +3.2% | $44,380 +10.5% |
| 2017 | $2,223 +1% | $40,150 |
| 2016 | $2,201 +0% | $40,150 |
| 2015 | $2,201 -3% | $40,150 -2.9% |
| 2014 | $2,269 +1.7% | $41,370 |
| 2013 | $2,231 +4.1% | $41,370 |
| 2012 | $2,142 +2.1% | $41,370 -13.2% |
| 2011 | $2,099 -2% | $47,640 |
| 2010 | $2,142 +906% | $47,640 |
| 2009 | $213 -89.8% | $47,640 |
| 2008 | $2,085 +3.1% | $47,640 |
| 2007 | $2,023 +0.2% | $47,640 |
| 2006 | $2,019 +3.2% | $47,640 +7.6% |
| 2005 | $1,955 +18% | $44,280 +16.2% |
| 2004 | $1,658 +6.8% | $38,120 |
| 2003 | $1,552 +19% | $38,120 +8.5% |
| 2002 | $1,304 -22.4% | $35,140 |
| 2001 | $1,680 | $35,140 |
| 2000 | $1,680 | $35,140 |
Find assessor info on the county website
Neighborhood: 44131
Nearby homes
- $218,5003 bd1 ba1.1k sqft5174 W 6th St, Brooklyn Heights, OH 44131Off Market
- $224,7003 bd1 ba1.1k sqft5166 W 6th St, Brooklyn Heights, OH 44131Off Market
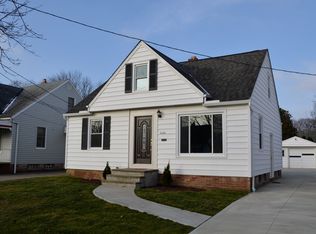
- $210,2003 bd1 ba1.1k sqft5178 W 6th St, Brooklyn Heights, OH 44131Off Market
- $210,0003 bd1 ba1.1k sqft5160 W 6th St, Brooklyn Heights, OH 44131Off Market
- $241,0003 bd2 ba2.3k sqft5175 W 7th St, Brooklyn Heights, OH 44131Sold
- $209,5003 bd2 ba1k sqft5171 W 7th St, Brooklyn Heights, OH 44131Off Market
- $222,5003 bd1 ba1.1k sqft5156 W 6th St, Brooklyn Heights, OH 44131Off Market
- $213,7002 bd1 ba1k sqft5167 W 7th St, Brooklyn Heights, OH 44131Off Market
Nearby schools
GreatSchools rating
- 9/10Cuyahoga Heights Elementary SchoolGrades: PK-5Distance: 2.2 mi
- 8/10Cuyahoga Heights Middle SchoolGrades: 6-8Distance: 2.3 mi
- 9/10Cuyahoga Heights High SchoolGrades: 9-12Distance: 2.3 mi
Schools provided by the listing agent
- District: Cuyahoga Heights LSD - 1811
Source: MLS Now. This data may not be complete. We recommend contacting the local school district to confirm school assignments for this home.
Get a cash offer in 3 minutes
Find out how much your home could sell for in as little as 3 minutes with a no-obligation cash offer.
Estimated market value
$259,800
Get a cash offer in 3 minutes
Find out how much your home could sell for in as little as 3 minutes with a no-obligation cash offer.
Estimated market value
$259,800
- Ohio
- Cuyahoga County
- Brooklyn Heights
- 44131
- 5170 W 6th St
Nearby cities
Nearby zip codes
Other Brooklyn Heights Topics
- Apartments for Rent in 44131
- Houses for Sale in 44131
- Houses for Rent in 44131
- 44131 Real Estate
- Brooklyn Heights Condos
- Houses for Sale in Brooklyn Heights
- Newest Listings in Brooklyn Heights
- Brooklyn Heights Home Values
- Brooklyn Heights Real Estate Agents
- Brooklyn Heights Refinance
- Brooklyn Heights Mortgage Rates
