Skip main navigation
Closed
  • $630,000

    5170 W Glen Grove Staley Rd, Deer Park, WA 99006

    3beds
    --baths
    2,816sqft
    Single Family Residence
    Built in 2002
    10 Acres Lot
    $675,900 Zestimate®
    $224/sqft
    $2,919 Estimated rent

    Home value

    $675,900

    $642,000 - $716,000

    $2,919/mo

    Zestimate® history
    Loading
    Loading...

    Owner options

    List your home for rent

    $2,919/mo

    Rent Zestimate®

    Find your next renter with Zillow Rental Manager. Plus, with online applications, you can quickly screen prospective tenants – for free.

    Learn more

    $2,919/mo

    Rent Zestimate®

    Refinance and save

    $3,709/mo

    Est. payment

    Refinancing to a lower rate could help reduce your monthly payments and save thousands over the life of the loan.

    See today's rates

    $3,709/mo

    Est. payment

    Explore your selling options

    Work with a Zillow partner agent

    Leverage their expertise and Zillow's premium Showcase listings to get your home seen by more buyers.

    Get started

    List with your own agent

    Get your home in front of millions of buyers by listing it on Zillow.

    Learn how to do it

    Sell it yourself

    Take full control of how buyers see your home on Zillow by listing For Sale by Owner (FSBO).

    List your home

    What's special

    New linerBreathtaking panoramic viewsExpansive trex deckLarge windowsAmple roomIndoor plumbingAl fresco dining
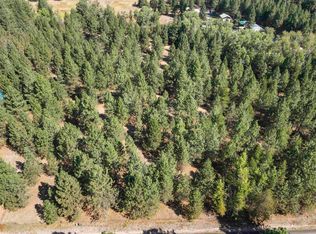
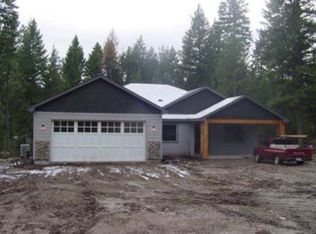
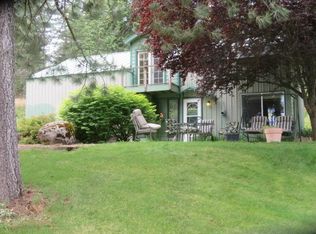
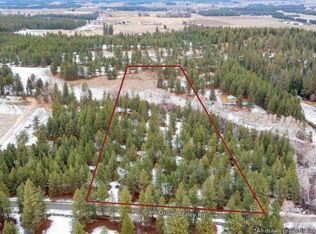
    This exquisite property offers a harmonious blend of comfort, luxury, and natural beauty on a sprawling 10-acre estate. As you step inside, you'll be greeted by an inviting ambiance that seamlessly merges the indoors with the outdoors. The open-concept main floor boasts a cozy living area, where large windows invite in the breathtaking panoramic views of the surrounding woods. The in-floor radiant heating throughout the house promises year-round warmth and coziness. The lower level features a daylight basement with an inviting wet bar, ideal for hosting gatherings and socializing. The expansive Trex deck provides ample room for al fresco dining, lounging, and soaking up the sun. Summer days are made even more delightful by the pool complete with a new liner and solar panels for eco-friendly heating. The 40'x60' shop (with indoor plumbing) is a haven for projects, storage, or creative endeavors. Don't miss this opportunity to own a truly remarkable property!

    Zillow last checked:

    Listing updated:

    Listed by:

    David Lancaster 509-362-6998,

    Source Real Estate

    Source: SMLS as distributed by MLS GRID,MLS#: 202320619MLS Logo

    Facts & features

    Interior

    Bedrooms & bathrooms
    • Bedrooms: 3
    Basement
    • Level: Basement
    First floor
    • Level: First
    • Area: 1408 Square Feet
    Heating
    • Radiant Floor
    Cooling
    • Window Unit(s)
    Appliances
    • Included: Free-Standing Range, Dishwasher, Refrigerator
    • Laundry: In Basement
    Features
    • Cathedral Ceiling(s)
    • Flooring: Wood
    • Windows: Windows Vinyl
    • Basement: Full,Finished,Daylight,Rec/Family Area,Walk-Out Access
    • Number of fireplaces: 1
    • Fireplace features: Wood Burning
    Interior area
    • Total structure area: 2,816
    • Total interior livable area: 2,816 sqft

    Property

    Parking
    • Total spaces: 2
    • Parking features: Attached, Workshop in Garage, Garage Door Opener
    • Garage spaces: 2
    Features
    • Levels: Two
    • Stories: 1
    • Fencing: Fenced Yard
    • Has view: Yes
    • View description: Mountain(s)
    Lot
    • Size: 10 Acres
    • Features: Views, Sprinkler - Automatic, Level, Secluded, Horses Allowed, Garden
    Details
    • Additional structures: Workshop, Shed(s)
    • Has additional parcels: Yes
    • Parcel number: 5151140
    • Horses can be raised: Yes

    Construction

    Type & style
    • Home type: SingleFamily
    • Architectural style: Contemporary
    • Property subtype: Single Family Residence
    Materials
    • Masonite
    • Roof: Composition
    Condition
    • New construction: No
    • Year built: 2002

    Community & neighborhood

    Location
    • Region: Deer Park

    Other

    Other facts
    • Listing terms: FHA,VA Loan,Conventional,Cash
    • Road surface type: Gravel

    Price history

    DateEventPrice
    10/30/2023Sold$630,000$224/sqft
    Source: SMLS as distributed by MLS GRID #202320619 Report a problem
    9/21/2023Pending sale$630,000$224/sqft
    Source: SMLS as distributed by MLS GRID #202320619 Report a problem
    9/10/2023Price change$630,000-3.1%$224/sqft
    Source: SMLS as distributed by MLS GRID #202320619 Report a problem
    8/18/2023Listed for sale$650,000$231/sqft
    Source: SMLS as distributed by MLS GRID #202320619 Report a problem

    Public tax history

    YearProperty taxesTax assessment
    2024$5,442 +38.6%$591,534 +38.2%
    2023$3,926 +21.3%$428,136 +33.1%
    2022$3,237 -1.3%$321,693 +12.3%
    2021$3,278 +0.1%$286,434 +3%
    2020$3,276 -1.5%$278,043 +0.4%
    2019$3,326 +6.2%$276,846 +10.3%
    2018$3,131 $251,006 -1.1%
    2017$3,131 -4.2%$253,787
    2016$3,269 $253,787 +23.9%
    2015$3,269 +20.3%$204,865
    2013$2,716 $204,865
    2012-- $204,865 +14.1%
    2009$2,066 $179,525

    Find assessor info on the county website

    Neighborhood: 99006

    Nearby schools

    GreatSchools rating
    Schools provided by the listing agent
    • Middle: Deer Park
    • High: Deer Park
    • District: Deer Park

    Source: SMLS as distributed by MLS GRID. This data may not be complete. We recommend contacting the local school district to confirm school assignments for this home.

    Get pre-qualified for a loan
    At Zillow Home Loans, we can pre-qualify you in as little as 5 minutes with no impact to your credit score.

    An equal housing lender. NMLS #10287.

    Sell for more on Zillow
    Get a Zillow Showcase℠ listing at no additional cost and you could sell for .
    $675,900
    2% more
    +$13,518
    With Zillow Showcase(estimated)
    $689,418