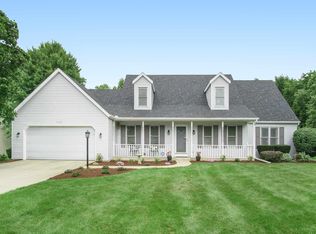
Quiet water, warm light, and refined Granger living. Set along a peaceful pond in Farmington Meadows, 51704 Villager Parkway offers the kind of setting that feels calm the moment you arrive. A manicured lawn, classic two-story exterior, and covered front entry create a polished first impression, while the backyard opens to water views, mature trees, and a spacious deck designed for slow mornings, summer dinners, and quiet evenings outside. Inside, the home feels bright, welcoming, and beautifully composed. Natural light moves through the main living spaces, connecting the everyday rhythm of the home with the view beyond the windows. The kitchen carries a clean, elevated feel with white cabinetry, a generous island, stainless appliances, and an easy flow into the dining and gathering areas. It is a space made for real life, but finished with intention. The layout offers both comfort and flexibility. The master suite provides a quiet place to begin and end the day, while the additional bedrooms give everyone room to settle in. The finished lower level adds another layer of living, with space for movie nights, game days, hobbies, fitness, or relaxed weekends at home. The outdoor setting is what makes this home feel especially memorable. The deck overlooks the water and gives the home a private, retreat-like backdrop without sacrificing the convenience of Granger living. From morning coffee to evening light over the pond, this is a home that makes ordinary moments feel a little more grounded. Thoughtfully maintained, comfortably scaled, and set in one of Granger’s established residential pockets, 51704 Villager Parkway brings together the warmth of home, the ease of everyday function, and the quiet beauty of a waterfront setting. Schedule your private showing today.
Closed
Zillow last checked:
Listing updated:
Bought with:
Teresa C Couch, RB21000659
Howard Hanna SB Real Estate
Source: IRMLS,MLS#: 202625258
Price history
| Date | Event | Price |
|---|---|---|
| 9/1/2026 | Sold | $473,000-1.4% |
Source:  IRMLS #202625258 Report a problem IRMLS #202625258 Report a problem | ||
| 7/30/2026 | Pending sale | $479,900 |
Source: IRMLS #202625258 Report a problem | ||
| 7/24/2026 | Price change | $479,900-1% |
Source: IRMLS #202625258 Report a problem | ||
| 6/26/2026 | Listed for sale | $484,900+7.8% |
Source: IRMLS #202625258 Report a problem | ||
| 8/26/2024 | Sold | $450,000+5.9% |
Source: IRMLS #202426660 Report a problem | ||
| 7/20/2024 | Pending sale | $425,000 |
Source: IRMLS #202426660 Report a problem | ||
| 7/18/2024 | Listed for sale | $425,000+57.4% |
Source: IRMLS #202426660 Report a problem | ||
| 12/1/2018 | Sold | $270,000-1.8%$82/sqft |
Source: Agent Provided Report a problem | ||
| 10/29/2018 | Price change | $275,000-1.8%$83/sqft |
Source: RE/MAX 100 #201847316 Report a problem | ||
| 10/20/2018 | Listed for sale | $280,000+12%$85/sqft |
Source: RE/MAX 100 #201847316 Report a problem | ||
| 11/28/2016 | Sold | $250,000+0%$76/sqft |
Source: Agent Provided Report a problem | ||
| 10/25/2016 | Listed for sale | $249,900+13.6%$76/sqft |
Source: RE/MAX 100 #201649020 Report a problem | ||
| 12/4/2015 | Sold | $220,000-6.4%$67/sqft |
Source: Agent Provided Report a problem | ||
| 9/30/2015 | Price change | $235,000-2.1%$71/sqft |
Source: RE/MAX 100 Inc #201537435 Report a problem | ||
| 8/6/2015 | Listed for sale | $240,000+21.3%$73/sqft |
Source: RE/MAX 100 #201537435 Report a problem | ||
| 10/19/2013 | Listing removed | $197,845$60/sqft |
Source: Cressy & Everett Real Estate #678441 Report a problem | ||
| 10/16/2013 | Price change | $197,845-0.5%$60/sqft |
Source: Cressy & Everett Real Estate #678441 Report a problem | ||
| 9/21/2013 | Price change | $198,845-0.5%$60/sqft |
Source: Cressy & Everett Real Estate #678441 Report a problem | ||
| 8/5/2013 | Price change | $199,845-3.5%$61/sqft |
Source: Cressy & Everett Real Estate #678441 Report a problem | ||
| 5/27/2013 | Price change | $207,000-0.4%$63/sqft |
Source: Cressy & Everett Real Estate #678441 Report a problem | ||
| 2/22/2013 | Price change | $207,900+6.7%$63/sqft |
Source: South Bend - WEICHERT, REALTORS - Jim Dunfee and Associates #248252 Report a problem | ||
| 9/16/2012 | Price change | $194,900+5.4%$59/sqft |
Source: South Bend - WEICHERT, REALTORS - Jim Dunfee and Associates #248252 Report a problem | ||
| 7/21/2012 | Price change | $184,900-2.6%$56/sqft |
Source: South Bend - WEICHERT, REALTORS - Jim Dunfee and Associates #248252 Report a problem | ||
| 6/10/2012 | Price change | $189,900-4.8%$58/sqft |
Source: South Bend - WEICHERT, REALTORS - Jim Dunfee and Associates #248252 Report a problem | ||
| 10/8/2011 | Listed for sale | $199,500$60/sqft |
Source: Weichert Realtors #248252 Report a problem | ||
Nearby homes
Sell for more on Zillow
Get a Zillow Showcase℠ listing at no additional cost and you could sell for .
$473,900
2% more
+$9,478
With Zillow Showcase(estimated)
$483,378
