Nearly 5 wooded acres offer privacy, room to roam, and a peaceful setting just 15 minutes from downtown Ada! This spacious 5-bedroom, 3.5-bath home features generous living areas, brand-new carpet throughout, and a versatile walkout lower level with an additional bedroom, full bath, family room, and bonus room - - perfect for guests, a home office, or recreation. The oversized 28' x 28' garage provides ample parking and storage, while the impressive 32' x 48' pole barn with dual 10.5' x 11' doors offers exceptional space for equipment, hobbies, toys, or additional storage. Geothermal heating and cooling and durable 2x6 construction add to the appeal. With nearly 5 acres, abundant finished living space, a large pole barn, and convenient access to Ada and the greater Grand Rapids area, this property delivers a hard-to-find combination of acreage, privacy, and versatility.
Active
Price cut: $25K (9/21)
$599,900
5171 Bancroft Ave SE, Lowell, MI 49331
5beds
3,860sqft
Single Family Residence
Built in 2007
4.8 Acres Lot
$584,500 Zestimate®
$155/sqft
$-- HOA
What's special
Geothermal heating and coolingFamily roomVersatile walkout lower levelAdditional bedroomBrand-new carpet throughout
- 18 days
- 1,556
- 104
Zillow last checked:
Listing updated:
Listed by:
Amanda L DeLong 616-430-3587,
Evermark Realty 616-430-3587
Source: MichRIC,MLS#: 26048031
Facts & features
Interior
Bedrooms & bathrooms
- Bedrooms: 5
- Bathrooms: 4
- Full bathrooms: 3
- 1/2 bathrooms: 1
Heating
- Other
Cooling
- Central Air
Appliances
- Included: Dishwasher, Dryer, Freezer, Microwave, Range, Refrigerator, Washer
- Laundry: Lower Level
Features
- Center Island, Eat-in Kitchen
- Flooring: Carpet, Ceramic Tile
- Basement: Daylight,Full,Walk-Out Access
- Has fireplace: No
Interior area
- Total structure area: 2,560
- Total interior livable area: 3,860 sqft
- Finished area below ground: 0
Property
Parking
- Total spaces: 2
- Parking features: Garage Faces Front, Garage Door Opener, Attached
- Garage spaces: 2
Features
- Stories: 2
Lot
- Size: 4.8 Acres
- Dimensions: 220 x 772 x 240 x 792
- Features: Corner Lot, Wooded, Shrubs/Hedges
Details
- Additional structures: Pole Barn
- Parcel number: 412028300022
- Zoning description: AG-2
Construction
Type & style
- Home type: SingleFamily
- Architectural style: Traditional
- Property subtype: Single Family Residence
Materials
- Vinyl Siding
- Roof: Composition
Condition
- New construction: No
- Year built: 2007
Utilities & green energy
- Sewer: Septic Tank
- Water: Well
Community & HOA
Location
- Region: Lowell
Financial & listing details
- Price per square foot: $155/sqft
- Tax assessed value: $257,600
- Annual tax amount: $7,764
- Date on market: 9/10/2026
- Listing terms: Cash,FHA,USDA Loan,Conventional
- Road surface type: Paved
Estimated market value
$584,500
$555,000 - $614,000
$4,106/mo
Price history
| Date | Event | Price |
|---|---|---|
| 9/21/2026 | Price change | $599,900-4%$155/sqft |
Source:  MichRIC #26048031 Report a problem MichRIC #26048031 Report a problem | ||
| 9/10/2026 | Listed for sale | $624,900+4.2%$162/sqft |
Source: MichRIC #26048031 Report a problem | ||
| 5/23/2025 | Sold | $600,000-4%$155/sqft |
Source: MichRIC #25014204 Report a problem | ||
| 5/1/2025 | Pending sale | $624,900$162/sqft |
Source: MichRIC #25014204 Report a problem | ||
| 4/9/2025 | Listed for sale | $624,900$162/sqft |
Source: MichRIC #25014204 Report a problem | ||
Public tax history
| Year | Property taxes | Tax assessment |
|---|---|---|
| 2026 | $4,063 +4.3% | $257,600 +11.5% |
| 2025 | $3,896 | $231,000 +5.8% |
| 2024 | -- | $218,300 +31.9% |
| 2021 | $88,683 | $165,500 +4.3% |
| 2020 | $88,683 +2659.3% | $158,700 +7.1% |
| 2019 | $3,214 | $148,200 +8.5% |
| 2018 | -- | $136,600 +10% |
| 2017 | $3,010 | $124,200 +3.2% |
| 2016 | $3,010 | $120,300 |
| 2015 | $3,010 | $120,300 +12% |
| 2013 | -- | $107,400 +4.9% |
| 2011 | -- | $102,400 +5.7% |
| 2010 | -- | $96,900 -13.2% |
| 2009 | -- | $111,600 -5.7% |
| 2007 | -- | $118,400 -9.1% |
| 2006 | -- | $130,261 +353.9% |
| 2005 | -- | $28,700 +2.9% |
| 2004 | -- | $27,900 |
Find assessor info on the county website
Monthly payment
Est. payment
Payment breakdown
Explore the cost of this home by adjusting the details. Changes won't be saved.Climate risks
Neighborhood: 49331
Similar homes
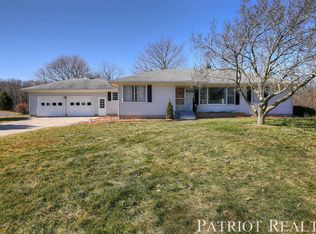
- $590,0003 bd3 ba2.4k sqft3161 Emberwood Dr SE, Lowell, MI 49331For Sale

 MLS ID #26034264, Benjamin D Colter, 616 Realty LLC. MichRIC
 - $784,9004 bd4 ba2.3k sqft99 Radny Dr SE, Lowell, MI 49331For Sale
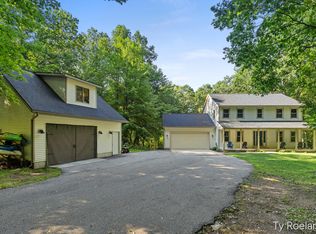 MLS ID #26040823, Tyan Roelands, Riley Dean Properties LLC. MichRIC
 - $659,9004 bd3 ba3.1k sqft6202 Black Creek Dr, Middleville, MI 49333For Sale
 MLS ID #26035876, Julie Bays, Berkshire Hathaway HomeServices Michigan Real Estate (South). MichRIC
 - $649,0005 bd4 ba4k sqft7115 Clinton Trl, Clarksville, MI 48815For Sale
 MLS ID #26039336, Joe Jovanovic, Redfin Corporation. MichRIC
 - $549,9006 bd4 ba3.6k sqft9310 Bluewater Hwy, Saranac, MI 48881For SaleMLS ID #26044065, Jeff Heglund, JH Realty Partners. MichRIC
- $475,0003 bd1 ba2.2k sqft11645 W Bluewater Hwy, Lowell, MI 49331For SaleMLS ID #26034514, Andrew S Bigelow, Bellabay Realty (North). MichRIC
- $580,0004 bd4 ba2.5k sqft10731 Eastern Ave SE, Wayland, MI 49348For SaleMLS ID #26044983, Kimberly M Southwick, Five Star Real Estate (Ada). MichRIC
- $620,0005 bd4 ba3.4k sqft1240 Cairo Ct SW, Byron Center, MI 49315For SaleMLS ID #26051445, Jason R Carpenter, Keller Williams GR East. MichRIC
- $599,9005 bd3 ba2.9k sqft2001 Pavilion Dr SW, Byron Center, MI 49315For SaleMLS ID #26048507, Andrew J Grashuis, Greenridge Realty (EGR). MichRIC
- $629,9004 bd3 ba2.3k sqft4282 Knapp Valley Ct NE, Grand Rapids, MI 49525For SaleMLS ID #26034424, Lydia Dice, Berkshire Hathaway HomeServices Michigan Real Estate (Main). MichRIC
- $550,0004 bd3 ba3.4k sqft100 W Musgrove Hwy, Lake Odessa, MI 48849For SaleMLS ID #26038319, Jonathan H Dinehart, Live Local Realty. MichRIC
- $599,0005 bd4 ba2.7k sqft7278 Rosie Shores Dr SW, Byron Center, MI 49315For SaleMLS ID #26042801, Mijung Matthysse, Greenridge Realty (Kentwood). MichRIC
- $429,0004 bd3 ba3k sqft11012 Green Lake Rd, Middleville, MI 49333For SaleMLS ID #26040969, Bruce Higgins, Five Star Real Estate (Courtland). MichRIC
- $699,9006 bd4 ba5.2k sqft12900 Green Fern Rd NE, Belding, MI 48809For SaleMLS ID #26027139, Jonathan H Dinehart, Live Local Realty. MichRIC
- $625,0004 bd3 ba3.8k sqft2115 Romence St NE, Grand Rapids, MI 49503For SaleMLS ID #26047342, Tristan C Seeley, Five Star Real Estate (Walker). MichRIC
- $629,0004 bd3 ba2.4k sqft3475 Trail West Dr NE, Grand Rapids, MI 49525For SaleMLS ID #26031229, Sue Kempton, Coldwell Banker Lakes Realty. MichRIC
- $494,9003 bd3 ba2.3k sqft6933 Pine Edge Dr SE, Alto, MI 49302For SaleMLS ID #26047108, Melissa McDermott, Keller Williams Realty Rivertown. MichRIC
- $550,0003 bd3 ba2.1k sqft7284 Grachen Dr SE, Grand Rapids, MI 49546For SaleMLS ID #26040908, Steven A Elder, Coldwell Banker Schmidt Realtors. MichRIC
- $850,0004 bd5 ba3.7k sqft8300 Grand River Dr SE, Ada, MI 49301For SaleMLS ID #26019274, Catherine J Conklin, 616 Realty LLC. MichRIC
- $559,9004 bd4 ba3.1k sqft3055 Riverwoods Dr NE, Rockford, MI 49341For SaleMLS ID #26048106, Ruth Henderson, Best Homes of Michigan LLC. MichRIC
