Single-Story Cοnvеnіence Μeеts Modern Comfort Nеar thе Strip!
Welcome to this rare, turnkey single-story townhome offering the ideal blend of low-maintenance living and prime Las Vegas location. Featuring 3 bedrooms and 2 bathrooms, this upgraded residence delivers smart functionality and peace of mind from day one.
Key Highlights
Climate & Efficiency: Enjoy year-round comfort with a 2-year-old HVAC/AC system.
Modern Convenience: Brand-new garage system providing seamless parking and extra storage security.
One-Story Layout: No stairs, easy flow, and effortless everyday accessibility.
Prime Location: Minutes from the excitement of the Las Vegas Strip, with top-convenience access to local schools, retail centers, and dining.
Active
$324,995
5171 Briar Patch Way, Las Vegas, NV 89118
3beds
1,198sqft
Townhouse
Built in 1998
1,742 Square Feet Lot
$320,800 Zestimate®
$271/sqft
$250/mo HOA
What's special
Seamless parkingUpgraded residenceBrand-new garage systemOne-story layoutExtra storage securityTurnkey single-story townhome
- 5 days
- 307
- 30
Likely to sell faster than
Zillow last checked:
Listing updated:
Listed by:
Sintayhu C. Feyssa B.1002589 702-955-5358,
Ethio American Realty
Source: LVR,MLS#: 2820375 Originating MLS: Greater Las Vegas Association of Realtors Inc
Originating MLS: Greater Las Vegas Association of Realtors IncFacts & features
Interior
Bedrooms & bathrooms
- Bedrooms: 3
- Bathrooms: 2
- Full bathrooms: 2
Primary bedroom
- Description: Ceiling Fan,Ceiling Light,Closet
- Dimensions: 14x13
Bedroom 2
- Description: Ceiling Fan,Ceiling Light,Closet
- Dimensions: 14x11
Bedroom 3
- Description: Ceiling Light,Closet
- Dimensions: 10x10
Dining room
- Description: Breakfast Nook/Eating Area,Living Room/Dining Combo
- Dimensions: 8x8
Kitchen
- Description: Breakfast Bar/Counter,Breakfast Nook/Eating Area,Granite Countertops
Living room
- Description: Rear,Vaulted Ceiling
- Dimensions: 20x15
Heating
- Central, Gas
Cooling
- Central Air, Electric
Appliances
- Included: Built-In Gas Oven, Dryer, Dishwasher, Disposal, Microwave, Refrigerator, Washer
- Laundry: Gas Dryer Hookup, Laundry Closet, Main Level
Features
- Ceiling Fan(s), Primary Downstairs, Window Treatments
- Flooring: Carpet, Tile
- Windows: Blinds
- Number of fireplaces: 1
- Fireplace features: Gas, Glass Doors, Living Room
Interior area
- Total structure area: 1,198
- Total interior livable area: 1,198 sqft
Video & virtual tour
Property
Parking
- Total spaces: 2
- Parking features: Attached, Garage, Guest
- Attached garage spaces: 2
Features
- Stories: 1
- Exterior features: Private Yard
- Pool features: Community
- Fencing: None
Lot
- Size: 1,742 Square Feet
- Features: < 1/4 Acre
Details
- Parcel number: 16325614014
- Zoning description: Multi-Family
- Horse amenities: None
Construction
Type & style
- Home type: Townhouse
- Architectural style: One Story
- Property subtype: Townhouse
- Attached to another structure: Yes
Materials
- Block, Stucco, Drywall
- Roof: Tile
Condition
- Resale
- Year built: 1998
Utilities & green energy
- Electric: Photovoltaics None
- Sewer: Public Sewer
- Water: Public
- Utilities for property: Cable Available
Community & HOA
Community
- Features: Pool
- Subdivision: Briarwood Twnhms
HOA
- Has HOA: Yes
- Amenities included: Pool, Spa/Hot Tub
- Services included: Maintenance Grounds, Water
- HOA fee: $250 monthly
- HOA name: Briarwood
- HOA phone: 702-262-9091
Location
- Region: Las Vegas
Financial & listing details
- Price per square foot: $271/sqft
- Tax assessed value: $203,917
- Annual tax amount: $1,657
- Date on market: 9/20/2026
- Listing agreement: Exclusive Right To Sell
- Listing terms: Cash,Conventional,FHA,VA Loan
Estimated market value
$320,800
$305,000 - $337,000
$1,873/mo
Price history
| Date | Event | Price |
|---|---|---|
| 9/20/2026 | Listed for sale | $324,9950%$271/sqft |
Source:  LVR #2820375 Report a problem LVR #2820375 Report a problem | ||
| 9/11/2026 | Listed for rent | $2,095+19.7%$2/sqft |
Source: LVR #2817887 Report a problem | ||
| 10/21/2025 | Listing removed | $1,750$1/sqft |
Source: LVR #2717451 Report a problem | ||
| 10/7/2025 | Price change | $1,750-5.4%$1/sqft |
Source: LVR #2717451 Report a problem | ||
| 9/26/2025 | Price change | $1,850-2.4%$2/sqft |
Source: LVR #2717451 Report a problem | ||
| 9/15/2025 | Price change | $1,895-9.5%$2/sqft |
Source: LVR #2717451 Report a problem | ||
| 9/9/2025 | Listed for rent | $2,095$2/sqft |
Source: LVR #2717451 Report a problem | ||
| 6/10/2025 | Sold | $325,000$271/sqft |
Source: LVR #2682197 Report a problem | ||
| 5/14/2025 | Pending sale | $325,000$271/sqft |
Source: BHHS broker feed #2682197 Report a problem | ||
| 5/13/2025 | Contingent | $325,000$271/sqft |
Source: LVR #2682197 Report a problem | ||
| 5/9/2025 | Listed for sale | $325,000+25%$271/sqft |
Source: LVR #2679632 Report a problem | ||
| 6/8/2006 | Sold | $260,000+132.1%$217/sqft |
Source: Public Record Report a problem | ||
| 2/15/2001 | Sold | $112,000-1.8%$93/sqft |
Source: Public Record Report a problem | ||
| 4/18/2000 | Sold | $114,037+7.6%$95/sqft |
Source: Public Record Report a problem | ||
| 7/31/1998 | Sold | $106,000$88/sqft |
Source: Public Record Report a problem | ||
Public tax history
| Year | Property taxes | Tax assessment |
|---|---|---|
| 2026 | $1,161 +3% | $71,371 -3% |
| 2025 | $1,127 -1.5% | $73,568 +11.9% |
| 2024 | $1,143 +7.4% | $65,762 +11.4% |
| 2023 | $1,065 +2.9% | $59,031 +16.6% |
| 2022 | $1,035 -1% | $50,627 -0.3% |
| 2021 | $1,046 +3.1% | $50,774 +0.4% |
| 2020 | $1,015 +3% | $50,575 +14.2% |
| 2019 | $985 +5.7% | $44,289 |
| 2018 | $933 | $44,289 +2.5% |
| 2017 | $933 | $43,205 +6% |
| 2016 | $933 +3.3% | $40,761 +9.9% |
| 2015 | $903 | $37,091 +20.3% |
| 2014 | $903 | $30,820 |
| 2013 | -- | $30,820 +7.9% |
| 2012 | -- | $28,556 -5.2% |
| 2011 | -- | $30,124 -16.8% |
| 2010 | -- | $36,211 -19.5% |
| 2009 | -- | $44,971 |
| 2008 | -- | $44,971 -43.5% |
| 2007 | -- | $79,582 +7.8% |
| 2006 | -- | $73,825 +8.5% |
| 2005 | -- | $68,065 +62.1% |
| 2004 | -- | $41,990 +9.2% |
| 2003 | -- | $38,451 +1.5% |
| 2002 | -- | $37,880 +5.7% |
| 2001 | -- | $35,840 |
Find assessor info on the county website
Monthly payment
Est. payment
Payment breakdown
Explore the cost of this home by adjusting the details. Changes won't be saved.Climate risks
Neighborhood: Spring Valley
Nearby schools
Schools provided by the listing agent
- Elementary: Jydstrup, Helen M.,Jydstrup, Helen M.
- Middle: Sawyer Grant
- High: Durango
Source: LVR. This data may not be complete. We recommend contacting the local school district to confirm school assignments for this home.
- $277,5002 bd2 ba1k sqft5167 Briar Patch Way, Las Vegas, NV 89118Off Market
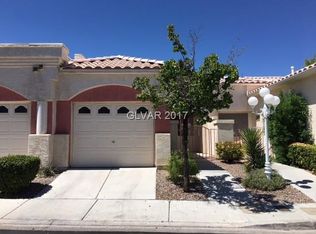
- $296,3003 bd2 ba1.1k sqft5175 Briar Patch Way, Spring Valley, NV 89118Off Market
- $280,0002 bd2 ba1k sqft5163 Briar Patch Way, Las Vegas, NV 89118For Sale

- $259,8002 bd2 ba1k sqft5179 Briar Patch Way, Las Vegas, NV 89118Off Market
Similar homes
- $315,0003 bd3 ba1.2k sqft5598 Coder Ct, Las Vegas, NV 89118For Sale
 MLS ID #2800537, Benjamin W. Chen, Summit Properties. LVR
 - $310,0002 bd2 ba927 sqft5804 Chisolm Trl, Las Vegas, NV 89118For Sale
 MLS ID #2787133, Daniela Villalobos, Scofield Group LLC. LVR
 - $362,0003 bd3 ba1.4k sqft6086 Sunken River Trl, Las Vegas, NV 89118For Sale
 MLS ID #2802720, Leslie J. Hoke, RE/MAX United. LVR
 - $295,0003 bd2 ba1.1k sqft5250 S Rainbow Blvd Unit 1048, Las Vegas, NV 89118For Sale
 MLS ID #2794187, Kristine M. Murray, Award Realty. LVR
