Skip main navigation
Closed
  • $603,900

    5171 Greentree Dr Lot 278, Smyrna, TN 37167

    4beds
    2,856sqft
    Single Family Residence, Residential
    Built in 2024
    -- sqft lot
    $600,400 Zestimate®
    $211/sqft
    $3,154 Estimated rent

    Home value

    $600,400

    $564,000 - $642,000

    $3,154/mo

    Zestimate® history
    Loading
    Loading...

    Owner options

    List your home for rent

    $3,154/mo

    Rent Zestimate®

    Find your next renter with Zillow Rental Manager. Plus, with online applications, you can quickly screen prospective tenants – for free.

    Learn more

    $3,154/mo

    Rent Zestimate®

    Refinance and save

    $3,596/mo

    Est. payment

    Refinancing to a lower rate could help reduce your monthly payments and save thousands over the life of the loan.

    See today's rates

    $3,596/mo

    Est. payment

    Explore your selling options

    Work with a Zillow partner agent

    Leverage their expertise and Zillow's premium Showcase listings to get your home seen by more buyers.

    Get started

    List with your own agent

    Get your home in front of millions of buyers by listing it on Zillow.

    Learn how to do it

    Sell it yourself

    Take full control of how buyers see your home on Zillow by listing For Sale by Owner (FSBO).

    List your home

    What's special

    Resort style swimming poolGas fireplaceBeach entryCovered patioTanning ledgeBonus room
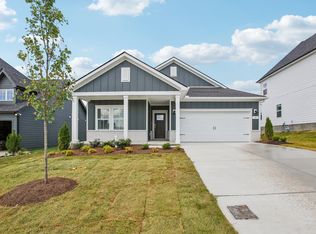
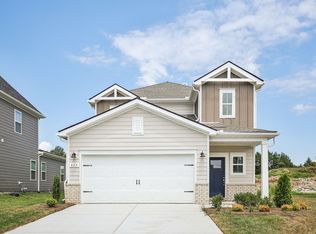
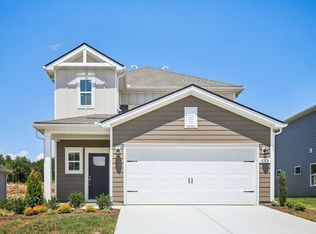
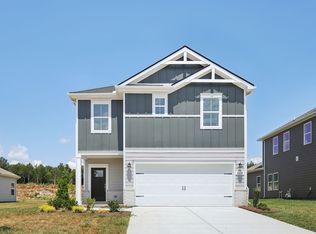
    Move in before the holidays! Our Lee plan offers a 2 Story Foyer, a Spacious Living Room, and Dining Room on Main Level. 3 Bedrooms, 2 Full Baths, and a Bonus Room located on the Second Level. Upgrades Include: Covered Patio, Gas Fireplace, Upgraded Chef's Kitchen w/ Butler's Pantry, a Premium Homesite & more! Greystone- Smyrna's newest active lifestyle community is NOW SELLING- Phase One- offering over 1100 homesite w/ both Townhomes and Single Family Homes. Greystone will feature a fully loaded Amenity Center and Resort Style Swimming Pool w/ Tanning Ledge and Beach Entry- truly a first of its kind in Rutherford County! There will also be commercial shops coming at the entrance of the community. Located in a PRIME, yet serene, location making a commute into Downtown Nashville, Murfreesboro, or Franklin a breeze! Enjoy convenience beyond belief with access to all the shops and amenities that Sam Ridley Pkwy, the Avenue, and the Brand New Tanger Outlets have to offer.

    Zillow last checked:

    Listing updated:

    Listed by:

    Maurice Johnson (Real Estate Mojo) 615-596-6293,

    Blackbuck Properties,

    Bradley (Brad) W. Pennington 615-260-4131,

    Blackbuck Properties

    Bought with:

    Aaron Glicken, 368934

    Redfin

    Source: RealTracs MLS as distributed by MLS GRID,MLS#: 2755227MLS Logo

    Facts & features

    Interior

    Bedrooms & bathrooms
    • Bedrooms: 4
    • Bathrooms: 4
    • Full bathrooms: 3
    • 1/2 bathrooms: 1
    • Main level bedrooms: 1
    Bedroom 1
    • Features: Suite
    • Level: Suite
    • Area: 196 Square Feet
    • Dimensions: 14x14
    Bedroom 2
    • Features: Walk-In Closet(s)
    • Level: Walk-In Closet(s)
    • Area: 156 Square Feet
    • Dimensions: 13x12
    Bedroom 3
    • Features: Walk-In Closet(s)
    • Level: Walk-In Closet(s)
    • Area: 169 Square Feet
    • Dimensions: 13x13
    Bedroom 4
    • Features: Walk-In Closet(s)
    • Level: Walk-In Closet(s)
    • Area: 156 Square Feet
    • Dimensions: 12x13
    Bonus room
    • Features: Second Floor
    • Level: Second Floor
    • Area: 204 Square Feet
    • Dimensions: 17x12
    Dining room
    • Area: 204 Square Feet
    • Dimensions: 17x12
    Kitchen
    • Area: 170 Square Feet
    • Dimensions: 17x10
    Living room
    • Area: 289 Square Feet
    • Dimensions: 17x17
    Heating
    • Central
    Cooling
    • Ceiling Fan(s), Central Air
    Appliances
    • Included: Dishwasher, Disposal, Microwave, Built-In Gas Oven, Cooktop
    • Laundry: Electric Dryer Hookup, Washer Hookup
    Features
    • Ceiling Fan(s), Entrance Foyer, Open Floorplan, Pantry, Walk-In Closet(s)
    • Flooring: Carpet, Laminate, Tile
    • Number of fireplaces: 1
    • Fireplace features: Gas, Living Room
    Interior area
    • Total structure area: 2,856
    • Total interior livable area: 2,856 sqft
    • Finished area above ground: 2,856

    Property

    Parking
    • Total spaces: 2
    • Parking features: Garage Faces Front
    • Attached garage spaces: 2
    Features
    • Levels: Two
    • Stories: 2
    • Patio & porch: Patio, Covered
    • Pool features: Association
    Lot
    • Features: Level
    Details
    • Parcel number: 050A B 06800 R0136902
    • Special conditions: Standard

    Construction

    Type & style
    • Home type: SingleFamily
    • Property subtype: Single Family Residence, Residential
    Materials
    • Fiber Cement, Brick
    Condition
    • New construction: Yes
    • Year built: 2024

    Utilities & green energy

    • Sewer: Public Sewer
    • Water: Public
    • Utilities for property: Water Available

    Community & HOA

    Community
    • Subdivision: Greystone
    HOA
    • Has HOA: Yes
    • Amenities included: Clubhouse, Playground, Pool, Sidewalks
    • Services included: Maintenance Grounds, Trash
    • HOA fee: $90 monthly
    • Second HOA fee: $450 one time
    Location
    • Region: Smyrna

    Financial & listing details

    • Price per square foot: $211/sqft
    • Date on market: 11/2/2024

    Price history

    DateEventPrice
    2/10/2025Sold$603,900-7.1%$211/sqft
    Source: RealTracs MLS as distributed by MLS GRID #2755227 Report a problem
    1/15/2025Contingent$650,000$228/sqft
    Source: RealTracs MLS as distributed by MLS GRID #2755227 Report a problem
    11/2/2024Listed for sale$650,000$228/sqft
    Source: RealTracs MLS as distributed by MLS GRID #2755227 Report a problem

    Public tax history

    Tax history is unavailable.

    Neighborhood: 37167

    Nearby schools

    GreatSchools rating
    Schools provided by the listing agent
    • Elementary: Brown's Chapel Elementary School
    • Middle: Rocky Fork Middle School
    • High: Stewarts Creek High School

    Source: RealTracs MLS as distributed by MLS GRID. This data may not be complete. We recommend contacting the local school district to confirm school assignments for this home.

    Get a cash offer in 3 minutes
    Find out how much your home could sell for in as little as 3 minutes with a no-obligation cash offer.
    Estimated market value
    $600,400
    Get a cash offer in 3 minutes
    Find out how much your home could sell for in as little as 3 minutes with a no-obligation cash offer.
    Estimated market value
    $600,400