Skip main navigation
Sold for $280,000
  • $280,000

    5171 Greenview Dr, Clarkston, MI 48348

    4beds
    1,975sqft
    Single Family Residence
    Built in 1976
    0.48 Acres Lot
    $291,000 Zestimate®
    $142/sqft
    $2,923 Estimated rent

    Home value

    $291,000

    $268,000 - $314,000

    $2,923/mo

    Zestimate® history
    Loading
    Loading...

    Owner options

    List your home for rent

    $2,923/mo

    Rent Zestimate®

    Find your next renter with Zillow Rental Manager. Plus, with online applications, you can quickly screen prospective tenants – for free.

    Learn more

    $2,923/mo

    Rent Zestimate®

    Refinance and save

    $1,818/mo

    Est. payment

    Refinancing to a lower rate could help reduce your monthly payments and save thousands over the life of the loan.

    See today's rates

    $1,818/mo

    Est. payment

    Explore your selling options

    Work with a Zillow partner agent

    Leverage their expertise and Zillow's premium Showcase listings to get your home seen by more buyers.

    Get started

    List with your own agent

    Get your home in front of millions of buyers by listing it on Zillow.

    Learn how to do it

    Sell it yourself

    Take full control of how buyers see your home on Zillow by listing For Sale by Owner (FSBO).

    List your home

    What's special

    Split level homeExpansive backyardAbundance of privacyExpansive kitchenWonderful layout
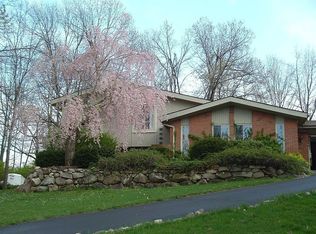

    Welcome to 5171 Greenview Dr! This beautiful split level home is situated on almost a half an acre, offering both privacy and convenience. With 4 spacious bedrooms, 2 full bathrooms and 1 half bathroom, there is plenty of room for entertaining as well as a family! The home features a wonderful layout with distinct living areas that enhance comfort and functionality. The lower level opens up to an expansive kitchen with heated floors and flows to the other side to a bedroom. The upper level showcases a bright living room with an open space to relax. As you pull into your 2.5 car drive through garage, you will notice a 220v hookup that can power anything you want! The drive through garage opens up to the backyard opening up to an expansive backyard, with an abundance of privacy and relaxation throughout. It is fully fenced all around and includes a hot tub and gazebo. Don't miss out on an opportunity to see this home, book your showing today!

    Zillow last checked:

    Listing updated:

    Listed by:

    Matthew Kallabat 248-277-4226,

    Top Agent Realty

    Bought with:

    Haley Sims, 6501459879

    RE/MAX Eclipse Clarkston

    Source: Realcomp II,MLS#: 20240061730MLS Logo

    Facts & features

    Interior

    Bedrooms & bathrooms
    • Bedrooms: 4
    • Bathrooms: 3
    • Full bathrooms: 2
    • 1/2 bathrooms: 1
    Primary bedroom
    • Level: Entry
    • Dimensions: 15 x 21
    Bedroom
    • Level: Upper
    • Dimensions: 11 x 13
    Bedroom
    • Level: Upper
    • Dimensions: 9 x 12
    Bedroom
    • Level: Upper
    • Dimensions: 11 x 11
    Other
    • Level: Upper
    Other
    • Level: Entry
    Other
    • Level: Upper
    Family room
    • Level: Upper
    • Dimensions: 18 x 23
    Kitchen
    • Level: Entry
    • Dimensions: 12 x 20
    Living room
    • Level: Lower
    • Dimensions: 18 x 17
    Heating
    • Forced Air, Natural Gas
    Cooling
    • Attic Fan, Ceiling Fans
    Appliances
    • Included: Built In Electric Oven, Dishwasher, Disposal, Exhaust Fan, Free Standing Refrigerator, Gas Cooktop, Microwave, Washer
    Features
    • Basement: Unfinished
    • Has fireplace: No
    Interior area
    • Total interior livable area: 1,975 sqft
    • Finished area above ground: 1,975

    Property

    Parking
    • Total spaces: 2
    • Parking features: Two Car Garage, Attached
    • Attached garage spaces: 2
    Features
    • Levels: Bi Level
    • Entry location: MidLevelwSteps
    • Pool features: None
    • Fencing: Back Yard,Fenced
    Lot
    • Size: 0.48 Acres
    • Dimensions: 80 x 150
    Details
    • Parcel number: 0814279004
    • Special conditions: Short Sale No,Standard

    Construction

    Type & style
    • Home type: SingleFamily
    • Architectural style: Split Level
    • Property subtype: Single Family Residence
    Materials
    • Aluminum Siding, Block, Brick, Vinyl Siding
    • Foundation: Basement, Poured
    Condition
    • New construction: No
    • Year built: 1976
    Details
    • Warranty included: Yes

    Utilities & green energy

    • Sewer: Septic Tank
    • Water: Well

    Community & neighborhood

    Location
    • Region: Clarkston
    • Subdivision: JOHN E BUCSKO WALTERS LAKE SUB

    Other

    Other facts
    • Listing agreement: Exclusive Right To Sell
    • Listing terms: Cash,Conventional,FHA

    Price history

    DateEventPrice
    2/12/2025Sold$280,000-6.4%$142/sqft
    Source: Realcomp II #20240061730 Report a problem
    2/11/2025Pending sale$299,000$151/sqft
    Source: Realcomp II #20240061730 Report a problem
    12/12/2024Listed for sale$299,000-2%$151/sqft
    Source: Realcomp II #20240061730 Report a problem
    12/2/2024Contingent$305,000$154/sqft
    Source: Realcomp II #20240061730 Report a problem
    10/29/2024Pending sale$305,000$154/sqft
    Source: Realcomp II #20240061730 Report a problem
    9/30/2024Price change$305,000-7.5%$154/sqft
    Source: Realcomp II #20240061730 Report a problem
    9/13/2024Listed for sale$329,900+119.8%$167/sqft
    Source: Realcomp II #20240061730 Report a problem
    7/1/2010Sold$150,100+0.1%$76/sqft
    Source: MiRealSource #700606 Report a problem
    5/12/2010Price change$149,900-16.5%$76/sqft
    Source: PREMIERE REALTY GROUP LLC #29109772 Report a problem
    12/9/2009Price change$179,500-18.2%$91/sqft
    Source: Premiere Realty Group #29109772 Report a problem
    8/20/2009Listed for sale$219,500+37.3%$111/sqft
    Source: Premiere Realty Group #29109772 Report a problem
    4/29/2009Listing removed$159,900$81/sqft
    Source: Listhub #06080210 Report a problem
    4/11/2009Price change$159,900-3%$81/sqft
    Source: Listhub #06080210 Report a problem
    2/13/2009Price change$164,900-2.9%$83/sqft
    Source: Listhub #06080210 Report a problem
    1/9/2009Price change$169,900-10.5%$86/sqft
    Source: Listhub #06080210 Report a problem
    12/7/2008Listed for sale$189,900-11.6%$96/sqft
    Source: Listhub #06080210 Report a problem
    1/18/2008Listing removed$214,900$109/sqft
    Source: eWebEngine #27123391 Report a problem
    11/19/2007Price change$214,900-4.4%$109/sqft
    Source: eWebEngine #27123391 Report a problem
    11/16/2007Listed for sale$224,900+8.6%$114/sqft
    Source: eWebEngine #27123391 Report a problem
    8/29/2007Sold$207,000-24.7%$105/sqft
    Source: Public Record Report a problem
    12/13/2004Sold$275,000$139/sqft
    Source: Public Record Report a problem

    Public tax history

    YearProperty taxesTax assessment
    2024-- $178,200 +18.2%
    2023-- $150,700 +7.3%
    2022-- $140,500 +3.8%
    2021-- $135,400 +2.6%
    2020-- $132,000 +13%
    2019-- $116,800 -2.4%
    2018$2,800 +8.6%$119,700 +36.2%
    2015$2,579 $87,900 +3.7%
    2014-- $84,800 +16.5%
    2011-- $72,800 -13.3%
    2010-- $84,000 -19.2%
    2009-- $103,900 -5.4%
    2002-- $109,800 +8%
    2001-- $101,700 +3.1%
    2000$2,989 $98,600

    Find assessor info on the county website

    Neighborhood: 48348

    Nearby schools

    GreatSchools rating
    Get a cash offer in 3 minutes
    Find out how much your home could sell for in as little as 3 minutes with a no-obligation cash offer.
    Estimated market value
    $291,000
    Get a cash offer in 3 minutes
    Find out how much your home could sell for in as little as 3 minutes with a no-obligation cash offer.
    Estimated market value
    $291,000