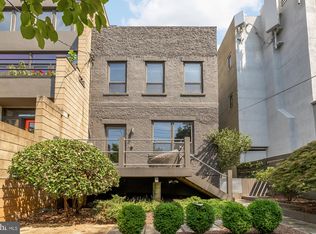
Enjoy the most spectacular views in the Palisades from this unique, modern, mixed-use property with five levels, multiple outdoor spaces, and many possibilities for configuration. Designed as a residential townhome perched above a two-level workspace, this special property, zoned MU-3, encompasses almost 4,000 finished square feet. From off-street parking at the rear of the property (with EV charger), enter the residential space via a custom footbridge overlooking a private oasis courtyard. Inside, find a renovated kitchen, an expansive open, sunlit living and dining area with soaring cathedral ceilings, and a private balcony with magnificent views, plus a bedroom with an ensuite bath. Move up to an open family room (3rd bedroom) flooded with light and second full bath. The top level features an additional bedroom, a wall of windows leading to a second balcony, plus access to a private roof-top terrace with 360 degree views - imagine watching the fireworks from this vantage point! The lower levels, accessible from inside the property and also from the MacArthur Blvd, offer a separate, contained space - for use as: office, work area, additional residential living space, use or rent out as office, gallery (or separate apartment with a few tweaks) - so many options! Perfect location with easy access to downtown, Virginia and on the same block with popular restaurants - Et Viola, Aracosia, Sweet Agave, and Bambu -plus Starbucks, MacMarket, UPS, Vet, and more. Enjoy the charm of walkable small-town Palisades living in a chic “downtown” home! This special property must be seen in person - sleek, spacious, and sophisticated you will be awed.
Sold for $1,685,000
Zillow last checked:
Listing updated:
Bought with:
Veronica Seva-Gonzalez, 0225092761
Compass
Source: Bright MLS,MLS#: DCDC2114152
Price history
| Date | Event | Price |
|---|---|---|
| 11/21/2023 | Sold | $1,685,000-11.1%$430/sqft |
Source:  Bright MLS #DCDC2114152 Report a problem Bright MLS #DCDC2114152 Report a problem | ||
| 10/25/2023 | Contingent | $1,895,000$484/sqft |
Source: Bright MLS #DCDC2114152 Report a problem | ||
| 10/5/2023 | Listed for sale | $1,895,000-4.8%$484/sqft |
Source: Bright MLS #DCDC2114152 Report a problem | ||
| 8/17/2023 | Listing removed | $1,990,000$508/sqft |
Source: Bright MLS #DCDC2083470 Report a problem | ||
| 8/4/2023 | Listed for sale | $1,990,000$508/sqft |
Source: Bright MLS #DCDC2083470 Report a problem | ||
| 7/29/2023 | Contingent | $1,990,000$508/sqft |
Source: Bright MLS #DCDC2083470 Report a problem | ||
| 7/14/2023 | Listed for sale | $1,990,000-11.6%$508/sqft |
Source: Bright MLS #DCDC2083470 Report a problem | ||
| 6/27/2023 | Listing removed | $2,250,000$574/sqft |
Source: Bright MLS #DCDC2083470 Report a problem | ||
| 2/10/2023 | Listed for sale | $2,250,000-4.3%$574/sqft |
Source: Bright MLS #DCDC2083470 Report a problem | ||
| 11/7/2022 | Listing removed | $2,350,000$600/sqft |
Source: Bright MLS #DCDC2022690 Report a problem | ||
| 7/14/2022 | Price change | $2,350,000-4.1%$600/sqft |
Source: Bright MLS #DCDC2022690 Report a problem | ||
| 5/1/2022 | Price change | $2,450,000-7.5%$625/sqft |
Source: Bright MLS #DCDC2022690 Report a problem | ||
| 4/23/2022 | Listed for sale | $2,650,000$676/sqft |
Source: Bright MLS #DCDC2022690 Report a problem | ||
| 4/2/2022 | Listing removed | $2,650,000$676/sqft |
Source: Bright MLS #DCDC2027022 Report a problem | ||
| 12/7/2021 | Listed for sale | $2,650,000+76.7%$676/sqft |
Source: Bright MLS #DCDC2022690 Report a problem | ||
| 1/1/2015 | Sold | $1,500,000$383/sqft |
Source:  Long & Foster Broker Feed #DCDC112126_100 Report a problem Long & Foster Broker Feed #DCDC112126_100 Report a problem | ||
| 7/31/2008 | Sold | $1,500,000-6.3%$383/sqft |
Source: Public Record Report a problem | ||
| 5/27/2008 | Listed for sale | $1,600,000$408/sqft |
Source: Long and Foster Real Estate #DC6431880 Report a problem | ||
Nearby homes
- $1,220,0002 bd2 ba1.5k sqft5169 Macarthur Blvd NW, Washington, DC 20016Sold
- $664,7902 bd1 ba1.3k sqft5155 Macarthur Blvd NW, Washington, DC 20016Off Market
- $778,6002 bd1 ba1.3k sqft5155 Macarthur Blvd NW, Washington, DC 20016Off Market
- $1,135,0004 bd2 ba1.7k sqft5168 Fulton St NW, Washington, DC 20016Sold

Get a cash offer in 3 minutes
Find out how much your home could sell for in as little as 3 minutes with a no-obligation cash offer.
Estimated market value
$1,960,700
